

Price Reduction - Views - New Construction - Eco Friendly

Address
2841 Piper Way, Park City, UT
Price
$ 2,299,500
Property Attributes
- MLS#12504056
- TypeSingle Family
- Listing Status Active
- CountySUMMIT
- CityPark City
- Area08 - Prospector
- NeighborhoodPark City Heights
- Zip84060
- StyleContemporary
- Year Built2026
- Taxes$ 1
- Price$ 2,299,500
- Bedrooms5
- Full Bathrooms3
- Half Bathrooms1
- Sqr Footage3672
- Lot Size0.16 Acres
Data Source:
Park City MLS (PCMLS)
Property Description
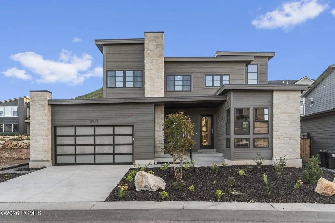
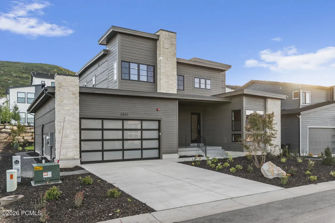
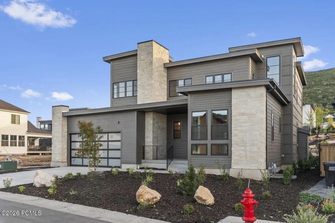
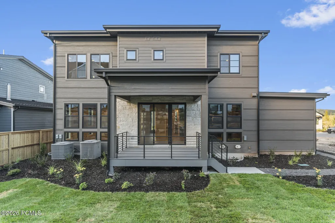
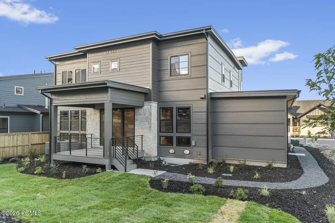
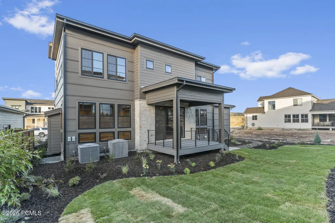
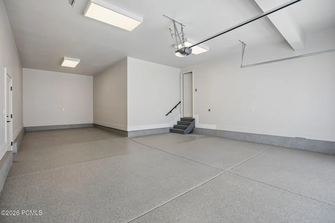
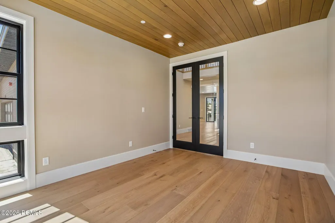
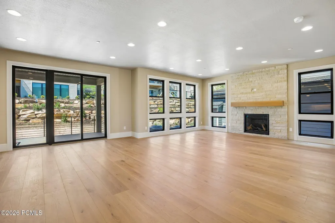
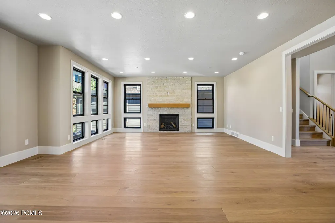
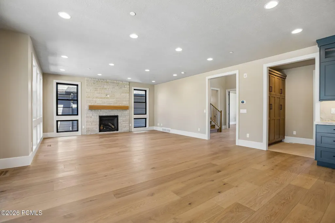
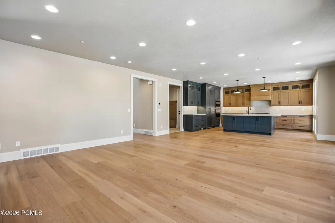
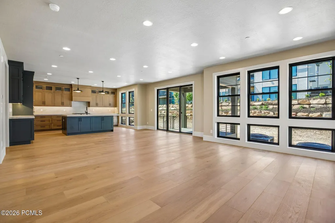
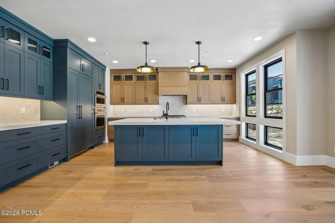
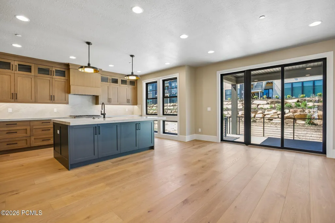
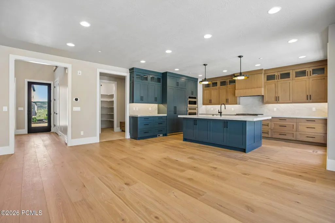
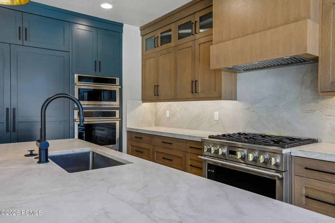
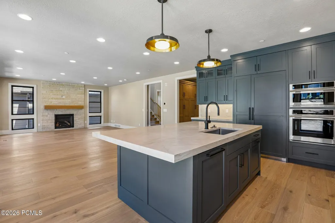
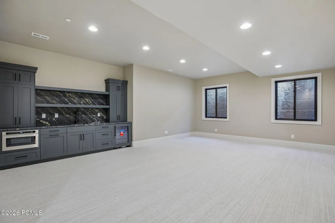
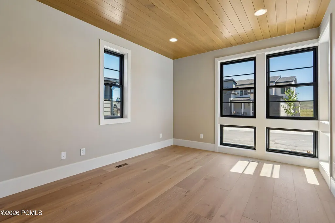
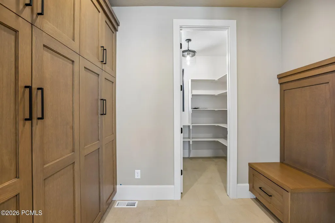
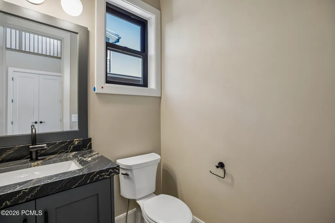
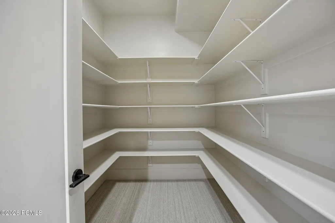
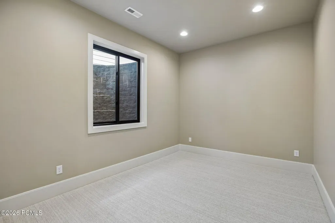
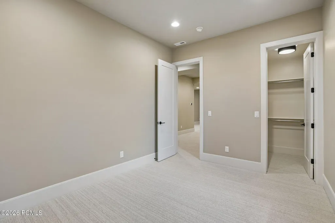
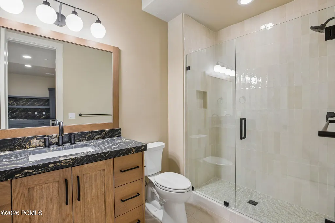
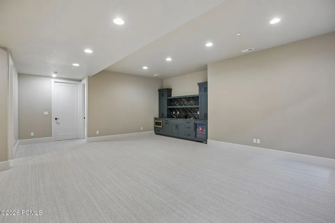
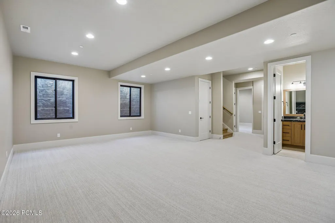
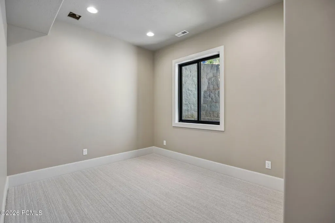
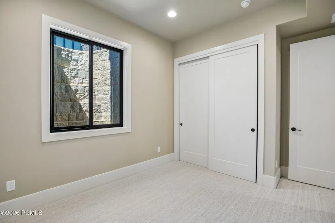
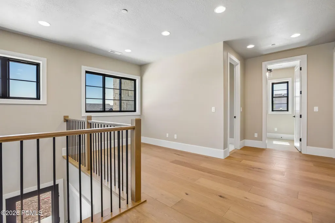
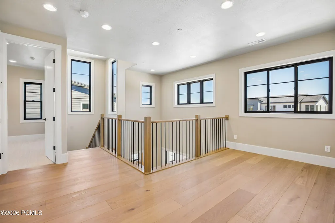
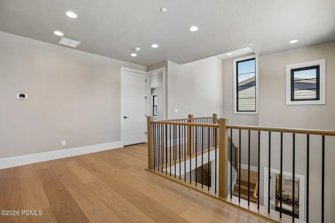
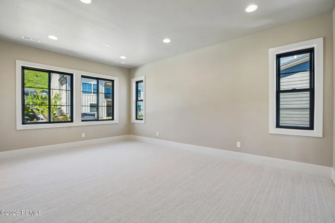
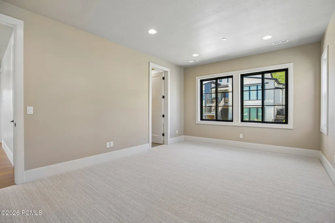
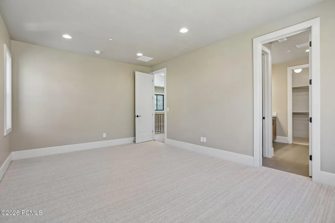
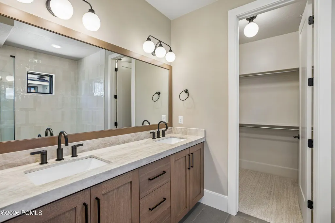
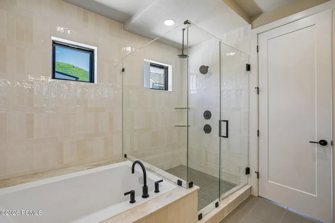
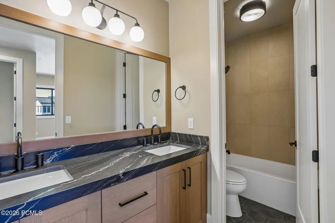
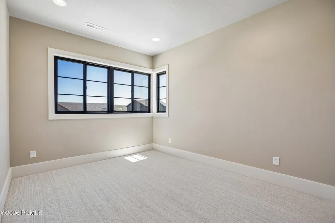
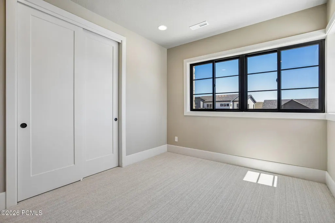
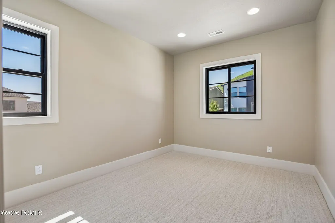
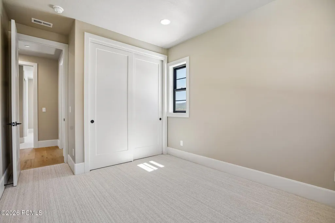
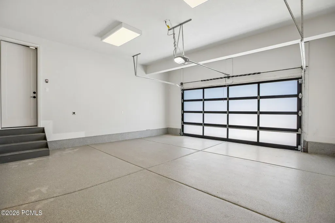
This stunning Sidewinder Modern is located in a posh Park City community with all the amenities! The home features a chef'skitchen with custom cabinetry highlighted with LED lighting, quartzite countertops, and professional-grade Monogram stainless steel gas appliances with double ovens. The open-concept kitchen is enhanced by pendant lighting over the island and seamlessly flows into the great room, complete with a gas log fireplace. Rich hardwood, tile, and carpet flooring run throughout. This home offers a finished extended garage with exit door, 10-foot basement foundation walls, finished basement space, and an expanded covered deck perfect for entertaining. Thoughtful upgrades include a humidifier, radon ventilation system, and gas line to the BBQ. The owner's suite and bathrooms feature elegant tile surrounds, complemented by black matte hardware and textured walls with 2-tone paint. Design highlights include cased windows, ceiling beam accent in the office, and French doors for added sophistication. This is a rare opportunity to own a modern retreat blending luxury, comfort, and function in one of ParkCity's most desirable settings
| Price History | |
|---|---|
| 9/10/2025 | Listed $2,346,428 |
| 8/25/2026 | 2$2,299,500 |
General Features
| Construction | Frame - Timber |
|---|---|
| Heating | ENERGY STAR Qualified Furnace,Fireplace(s),Forced Air |
| Cooling | Central Air |
| Utilities | Cable Available,Phone Available,Natural Gas Connected,High Speed Internet Available,Electricity Connected |
| Roof | Asphalt |
| Appliances | Disposal,Gas Range,Dishwasher,Electric Dryer Hookup,Microwave |
| Water | Public |
| Fireplaces | Gas,Insert |
| School District | Park City |
| Subdivision | Park City Heights |
| HOA Dues Frequency | Monthly |
| Style | Contemporary |
| County | Summit |
| Construction Status | Under Construction |
| Assessments | Buyer Pays |
| Type | Single Family Residence |
| Property Type | A |
| Area | 08 - Prospector |
| HOA Dues | Yes |
| Geographic Area | Park City |
| Tax Year | 2026 |
| Property Description | Level |
| Status | Active |
| Sub-Type | Detached |
| City | Park City |
| Major Area | Park City Limits |
| HOA Dues $ | 100.00 |
| List Price/SqFt | 626.23 |
| Geo Lat | 40.668502 |
| Year Built | 2026 |
| Virtual Tour | https://www.zillow.com/view-imx/a118de76-63e9-4881-b5af-515e96b22f2c?wl=true&setAttribution=mls&initialViewType=pano |
| Geo Lon | -111.461911 |
| Acres | 0.16 |
| USDA | Cash,Conventional,Government Loan |
| Construction New | Yes |
| Street Name | Piper |
| Accessory Dwelling Unit Y/N | No |
| Picture Timestamp | 2026-09-18T11:49:54.908 |
Interior Features
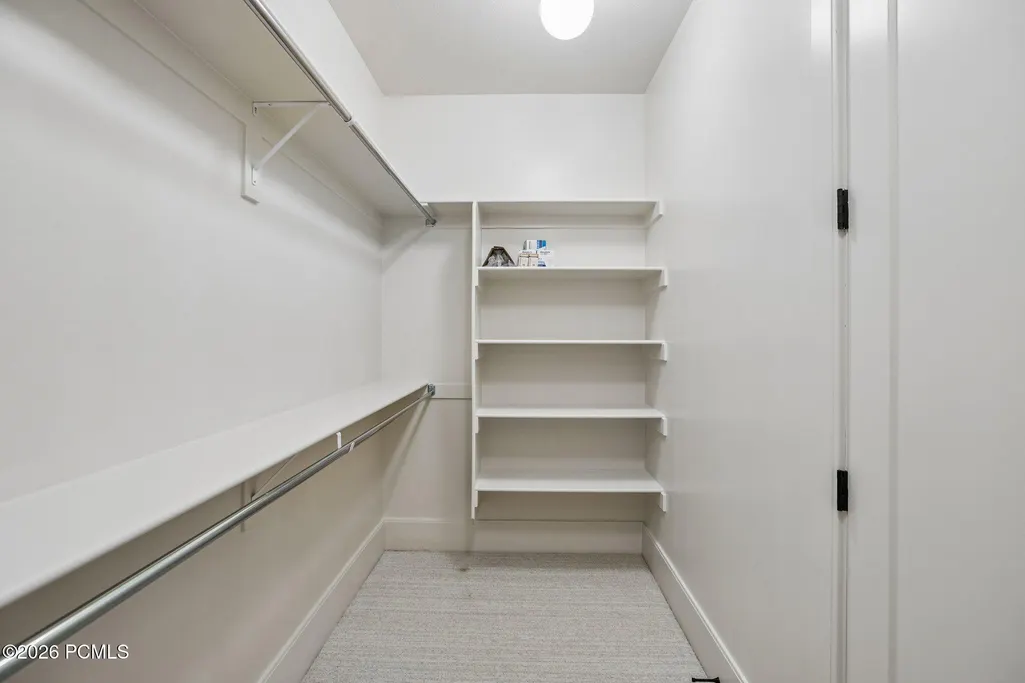
| Interior Features | Electric Dryer Hookup,Kitchen Island,Walk-In Closet(s),Storage |
|---|---|
| Equipment | Smoke Alarm,Water Heater - Gas,Thermostat - Programmable,Garage Door Opener |
| Dining Area | Breakfast Bar,Eat-in Kitchen,Breakfast Nook |
| Flooring | Tile,Carpet,Wood |
| Total Fireplaces | 1 |
| Half Baths | 1 |
| Total Full Baths | 2 |
| Total 3/4 Baths | 1 |
| Common Area Amenities | Management |
| Total Bathrooms | 4.00 |
| Room Totals: Family Room | 1 |
| Room Totals: Fireplace | 1 |
| Room Totals: Kitchen | 1 |
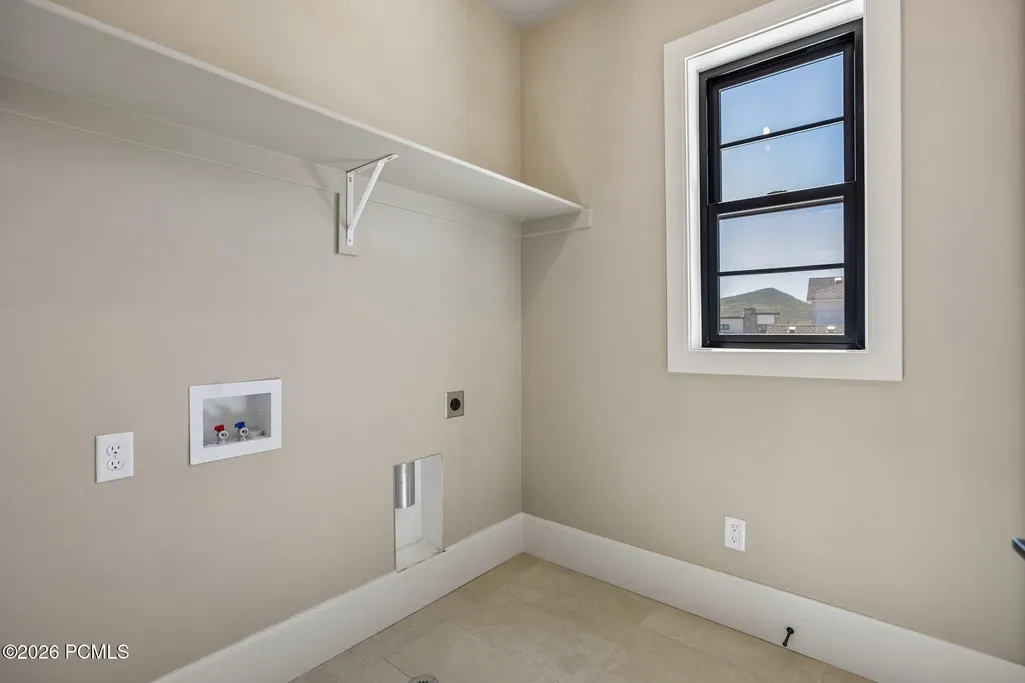
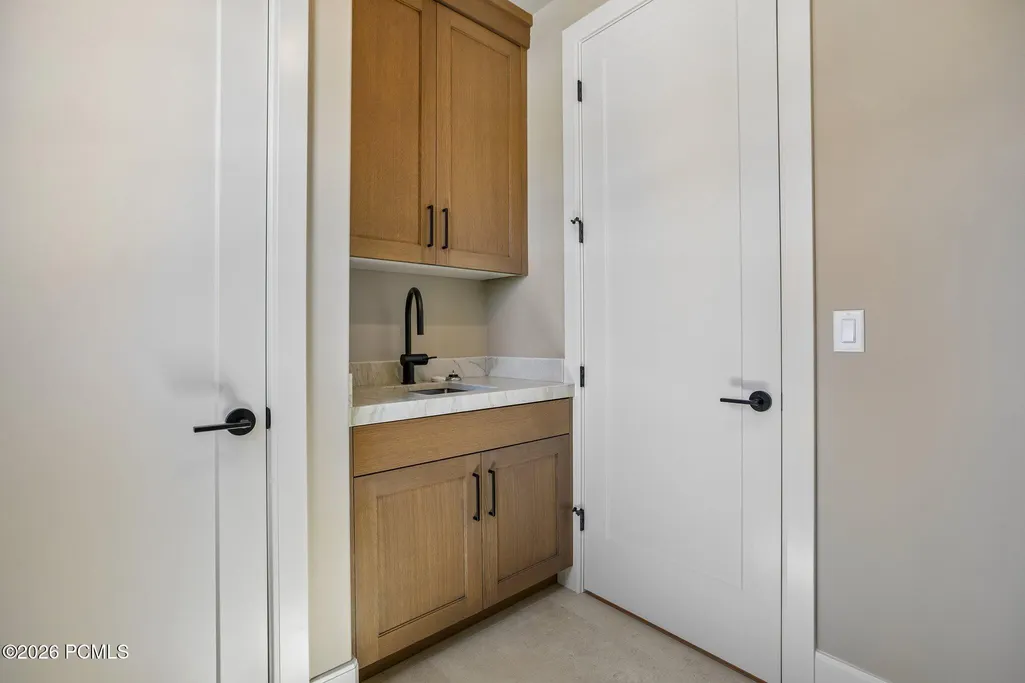
| Room Totals: Laundry | 1 |
| Room Totals: Loft | 1 |
| Room Totals: Study Office Den | 1 |
Exterior Features
| Exterior Features | Porch |
|---|---|
| Exterior | Stone,Wood Siding |
| Foundation | Concrete Perimeter |
| Garage Type | Attached |
| Lot | 441 |
| Sewage | Public Sewer |
| Parking Spaces Covered | 3 |
| Views | Mountain(s) |
| MLS Identifier | 20190109112430415765000000 |
| Road Frontage Type | Public |
| Street Number | 2841 |
| Road Surface Type | Paved |
| Garage Type: Garage Spaces | 3.00 |
Amenities
- Foreclosure
- Views
- Short Sale
- New Construction
- Adult 55+
- Lease To Own
- No HOA Fees
- Furnished
- Primary On Main
- Air Conditioning
- Seller Finance
- Green
- Fixer Upper
- Horse
- Golf
- Fireplace
- Deck
- Garage
- Basement
- Pool
Property vs Single Family Average in 84060
Price
Year Built
Visits
 The multiple listing information is provided by Park City Board of Realtors® from a copyrighted compilation of listings. The compilation of listings and each individual listing are © 2026 Park City Board of Realtors®, All Rights Reserved. Access to the multiple listing information through this website is made available by Keller Williams Park City Real Estate as a member of the Park City Board of Realtors® multiple listing service.
 Wasatch Front Regional MLS - Salt Lake Board of REALTORS® All information deemed reliable but not guaranteed. All properties are subject to prior sale, change or withdrawal. Neither listing broker(s) or information provider(s) shall be responsible for any typographical errors, misinformation, misprints and shall be held totally harmless. Listing(s) information is provided for consumer's personal, non-commercial use and may not be used for any purpose other than to identify prospective properties
 Washington County Board of REALTORS® All information deemed reliable but not guaranteed. All properties are subject to prior sale, change or withdrawal. Neither listing broker(s) or information provider(s) shall be responsible for any typographical errors, misinformation, misprints and shall be held totally harmless. Listing(s) information is provided for consumer's personal, non-commercial use and may not be used for any purpose other than to identify prospective properties consumers may be
