

Open House Sat, Sep 26th 01:00 PM - 03:00 PM - Price Reduction - Water Views - Primary on Main - Eco Friendly



Address
130 Webster Court, Park City, UT
Price
$ 7,750,000
Property Attributes
- MLS#12601469
- TypeSingle Family
- Listing Status Active
- CountySUMMIT
- CityPark City
- Area02 - Thaynes Canyon
- NeighborhoodThaynes Canyon
- Zip84060
- StyleContemporary
- Year Built2016
- Taxes$ 39693
- Price$ 7,750,000
- Bedrooms6
- Full Bathrooms6
- Half Bathrooms1
- Sqr Footage6061
- Lot Size0.2 Acres
Data Source:
Park City MLS (PCMLS)
Property Description
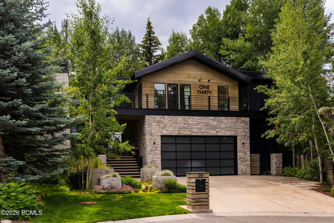
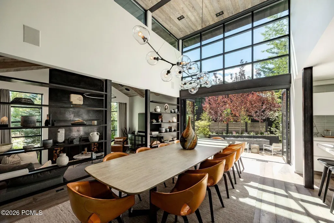
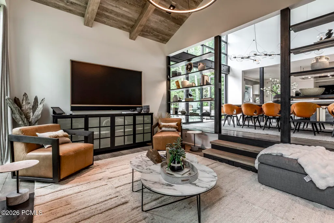
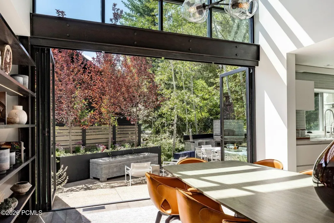
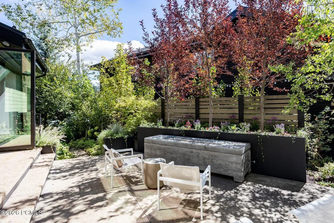
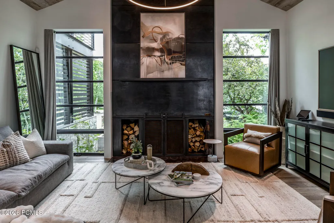
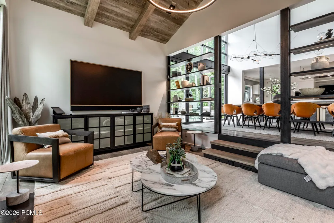
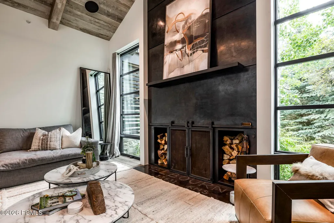
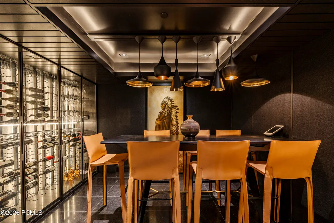
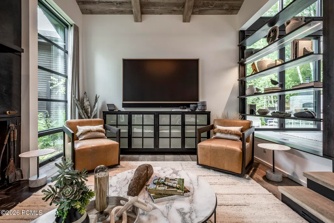
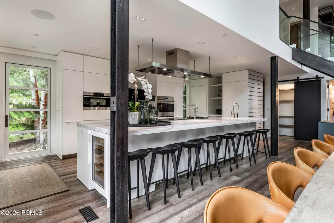
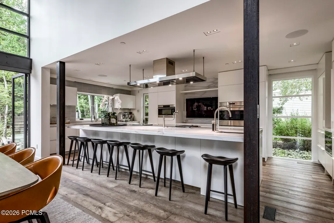
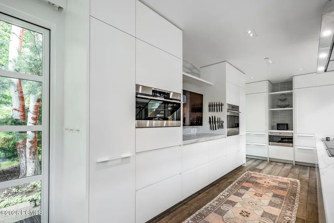
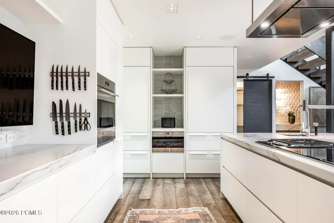
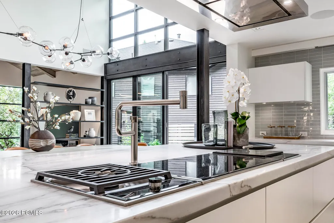
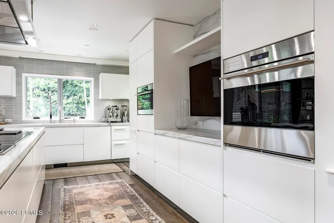
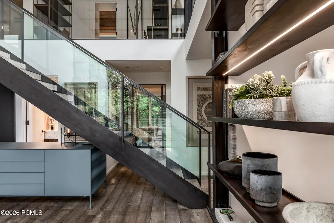
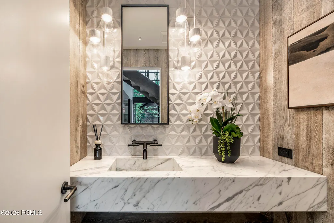
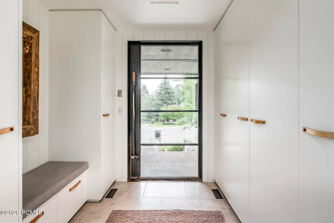
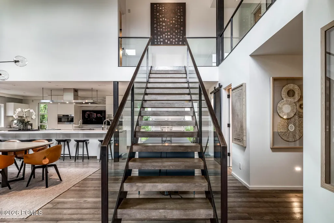
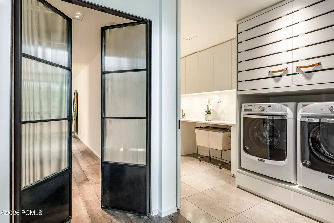
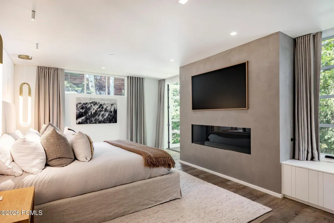
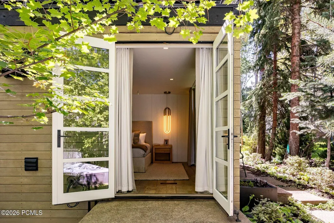
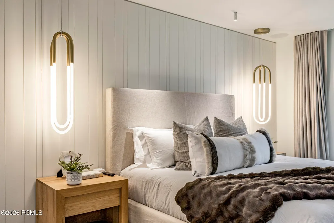
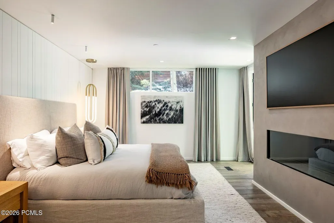
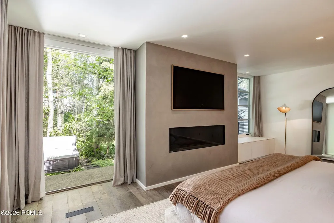
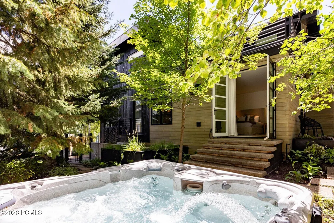
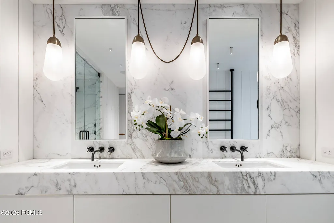
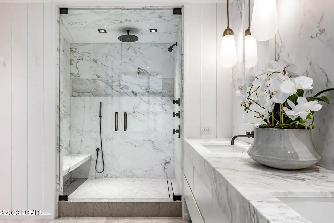
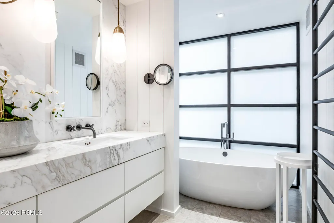
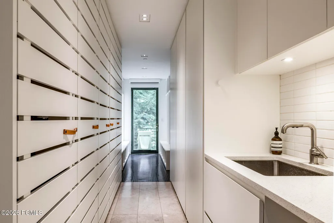
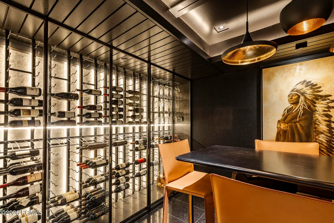
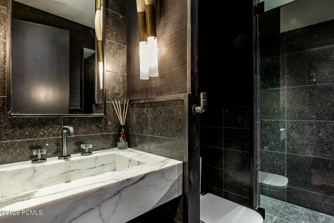
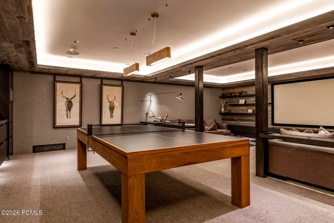
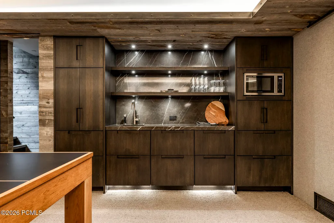
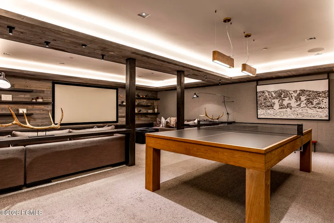
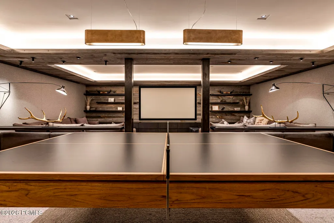
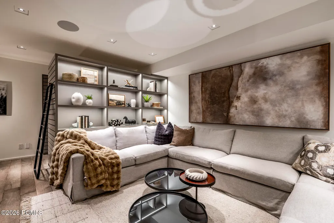
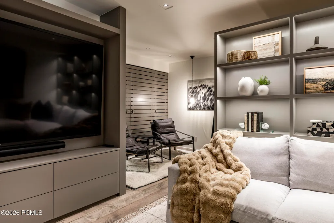
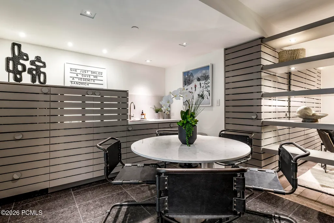
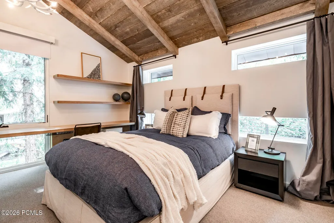
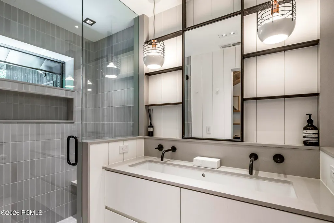
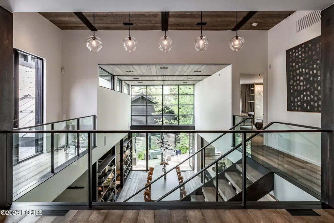
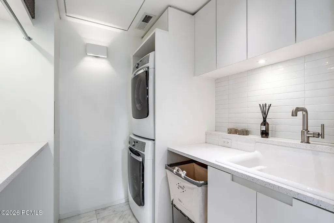
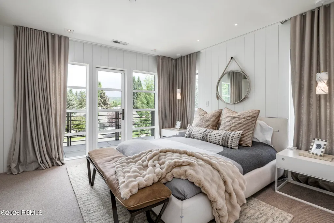
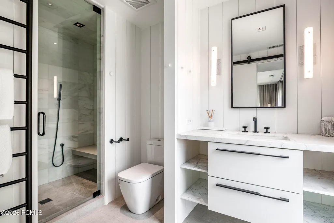
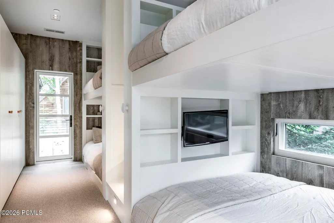
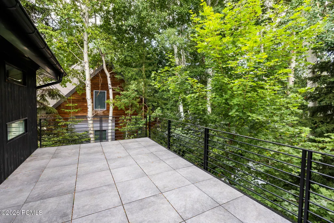
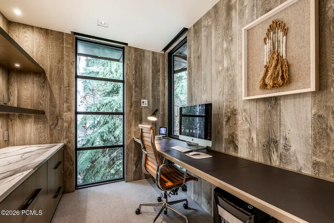
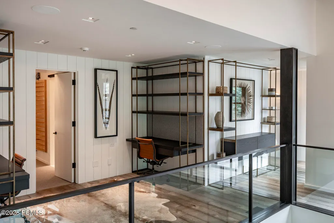
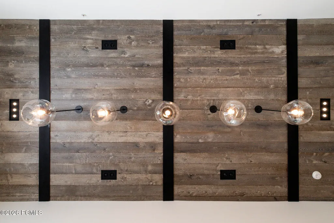
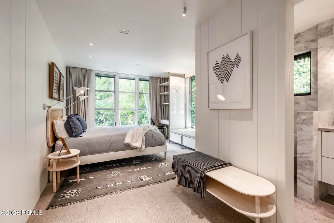
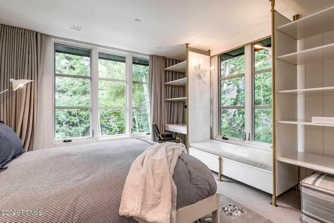
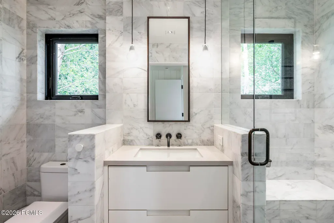
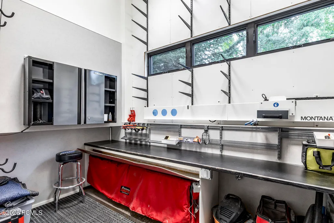
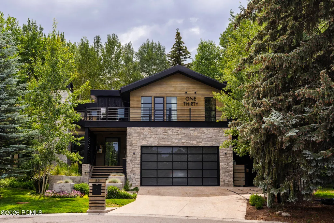
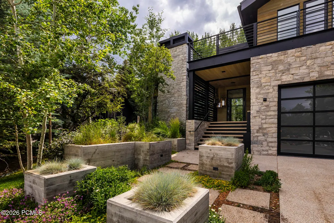
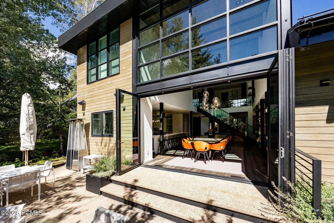
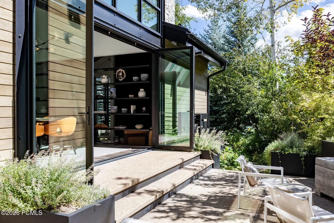
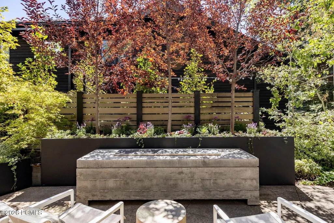
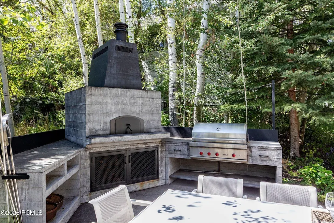
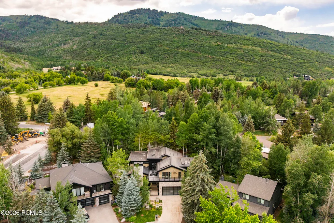
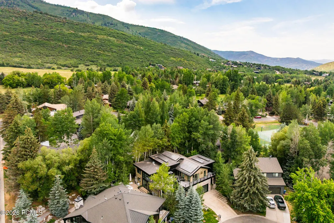
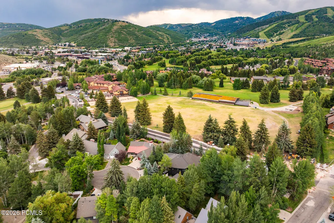
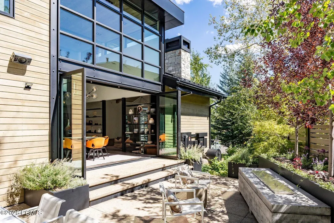
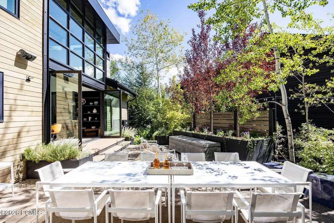
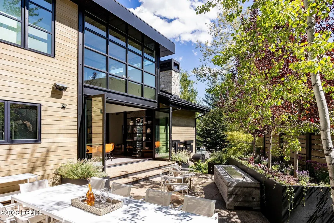
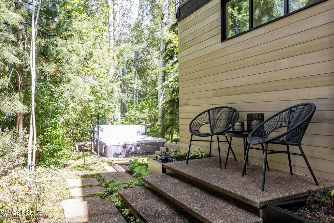
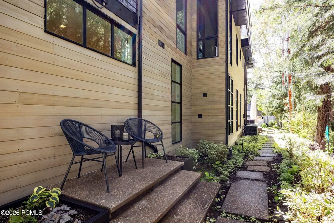
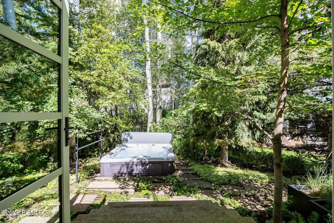
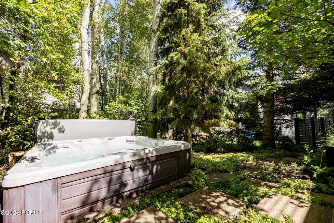
Thoughtfully reimagined by designer Sheri Russell, 130 Webster Court brings a renewed connection to its setting through considered design, mature landscaping, and beautifully integrated indoor-outdoor living. The completely reconfigured primary suite now opens through French doors to a serene garden patio and hot tub, creating an intimate retreat framed by custom steel planters, mature trees, and perennial plantings.Set along an on-property bubbling stream in the heart of Thaynes Canyon, this more than 6,000-square-foot residence pairs sophisticated mountain modern interiors with exceptional spaces for gathering. The striking exterior has been extensively transformed with a new stone facade, black tongue-and-groove wood siding, metal soffits, heat tape, and elevated heated paver patios.Inside, a Poliform kitchen features chef-level appliances, dual Sub-Zero refrigerators with four freezer drawers, multiple wine and beverage refrigerators, and custom cabinetry. A striking wine cellar, custom closets, upgraded AV systems, multiple lounge areas, and a dedicated media room extend the home's thoughtful approach to both everyday living and entertaining.Outdoor living unfolds among landscaped garden spaces, a built-in pizza oven and grill, heated patios, and the stream, creating a serene four-season setting. With five bedrooms plus a custom built-in bunk room with four additional full-size beds and seven baths, the home offers generous accommodations for family and guests.All within one of Park City's most sought-after established neighborhoods, with Silver Star, trails, and town within walking distance.
| Price History | |
|---|---|
| 4/13/2026 | Listed $8,000,000 |
| 9/15/2026 | 4$7,750,000 |
General Features
| Construction | Concrete,Frame,Frame - Wood |
|---|---|
| Heating | Boiler,Solar,Radiant Floor,Natural Gas,Fireplace(s) |
| Cooling | Central Air,Air Conditioning |
| Utilities | Cable Available,Generator,Natural Gas Connected,High Speed Internet Available,Electricity Connected |
| Roof | Asphalt,Metal |
| Appliances | Disposal,Dryer,Humidifier,Washer,Oven,Freezer,Dishwasher,Refrigerator,Microwave |
| Water | Public |
| Fireplaces | Gas,Wood Burning |
| School District | Park City |
| Subdivision | Thaynes Canyon |
| Style | Contemporary |
| County | Summit |
| Construction Status | Complete |
| Assessments | None |
| Type | Single Family Residence |
| Property Type | A |
| Area | 02 - Thaynes Canyon |
| HOA Dues | No |
| Access | Year Round |
| Primary Residence | No |
| Geographic Area | Park City |
| Tax Year | 2025 |
| Property Description | Fully Landscaped,Cul-De-Sac,Many Trees,Secluded,Level |
| Status | Active |
| Sub-Type | Detached |
| City | Park City |
| Major Area | Park City Limits |
| List Price/SqFt | 1278.67 |
| Geo Lat | 40.662996 |
| Legal Description | Lot #38 Thaynes Canyon Subdivision No 2In Sec 8T2sr4e Cont 0.20 Ac. M88-147 M114-663 M141-396 M162-543 M175-771 2183-1629-1631 2201-219 2285-12 2786-475 |
| Year Built | 2016 |
| Virtual Tour | https://u.listvt.com/mls/199730846 |
| Geo Lon | -111.516728 |
| Acres | 0.20 |
| USDA | Cash,Conventional |
| Construction New | No |
| Street Name | Webster |
| Accessory Dwelling Unit Y/N | No |
| Mother-in-Law Apartment | No |
| Potential Apartment | Yes |
| Picture Timestamp | 2026-09-04T11:53:23.677 |
Interior Features
| Interior Features | Main Level Master Bedroom,Kitchen Island,Walk-In Closet(s),See Remarks,Wet Bar,Ski Storage,Steam Room/Shower,Pantry,Furnished - Partially,Ceiling(s) - 9 Ft Plus |
|---|---|
| Equipment | Central Vacuum,Water Heater - Gas,Thermostat - Programmable,Solar Photovoltaic - Net Metering,Media System - Prewired,Garage Door Opener,Fire Pressure System,Audio System,Appliances,Water Softener - |
| Basement | Walk-Out Access |
| Dining Area | Eat-in Kitchen,Semi-Formal Dining |
| Flooring | Stone,Carpet,Marble,Wood |
| Total Fireplaces | 2 |
| Half Baths | 1 |
| Total Full Baths | 1 |
| Total 3/4 Baths | 5 |
| Total Bathrooms | 7.00 |
| Room Totals: Dining Room | 1 |
| Room Totals: Family Room | 2 |
| Room Totals: Fireplace | 3 |
| Room Totals: Great Room | 1 |
| Room Totals: Kitchen | 1 |
| Room Totals: Laundry | 2 |
| Room Totals: Loft | 1 |
| Room Totals: Study Office Den | 1 |
Exterior Features
| Exterior Features | Deck,Sprinklers In Rear,Sprinklers In Front,Ski Storage,Spa/Hot Tub,Patio,Lawn Sprinkler - Timer,Drip Irrigation,Balcony,Heated Walkway,Heated Driveway,Gas Grill |
|---|---|
| Exterior | Stone,Steel Siding,Wood Siding |
| Foundation | Concrete Perimeter |
| Fencing | Partial |
| Garage Type | Attached,Heated Garage,Floor Drain |
| Sewage | Public Sewer |
| Parking Spaces Covered | 2 |
| Views | Mountain(s),Trees/Woods,Creek/Stream |
| MLS Identifier | 20190109112430415765000000 |
| Road Frontage Type | Public |
| Street Number | 130 |
| Road Surface Type | Paved |
| Other Park Type: Parking Spaces | 2 |
| Garage Type: Garage Spaces | 2.00 |
Amenities
- Foreclosure
- Views
- Short Sale
- New Construction
- Adult 55+
- Lease To Own
- No HOA Fees
- Furnished
- Primary On Main
- Air Conditioning
- Seller Finance
- Green
- Fixer Upper
- Horse
- Golf
- Fireplace
- Deck
- Garage
- Basement
- Pool
Property vs Single Family Average in 84060
Price
Taxes
Year Built
Visits
 The multiple listing information is provided by Park City Board of Realtors® from a copyrighted compilation of listings. The compilation of listings and each individual listing are © 2026 Park City Board of Realtors®, All Rights Reserved. Access to the multiple listing information through this website is made available by Keller Williams Park City Real Estate as a member of the Park City Board of Realtors® multiple listing service.
 Wasatch Front Regional MLS - Salt Lake Board of REALTORS® All information deemed reliable but not guaranteed. All properties are subject to prior sale, change or withdrawal. Neither listing broker(s) or information provider(s) shall be responsible for any typographical errors, misinformation, misprints and shall be held totally harmless. Listing(s) information is provided for consumer's personal, non-commercial use and may not be used for any purpose other than to identify prospective properties
 Washington County Board of REALTORS® All information deemed reliable but not guaranteed. All properties are subject to prior sale, change or withdrawal. Neither listing broker(s) or information provider(s) shall be responsible for any typographical errors, misinformation, misprints and shall be held totally harmless. Listing(s) information is provided for consumer's personal, non-commercial use and may not be used for any purpose other than to identify prospective properties consumers may be
