

Views - Golf Course - Primary on Main - Eco Friendly

Address
2984 W Winterton Road, Charleston, UT
Price
$ 4,000,000
Property Attributes
- MLS#12601667
- TypeSingle Family
- Listing Status Active
- CountyWASATCH
- CityCharleston
- Area42 - Charleston
- NeighborhoodWinterton Farms
- Zip84032
- StyleMountain Contemporary,Multi-Level Unit
- Year Built2007
- Taxes$ 12987
- Price$ 4,000,000
- Bedrooms5
- Full Bathrooms4
- Half Bathrooms0
- Sqr Footage3686
- Lot Size4.49 Acres
Data Source:
Park City MLS (PCMLS)
Property Description
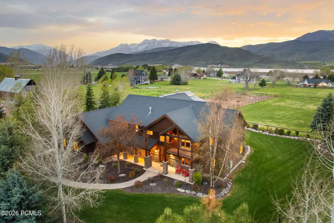
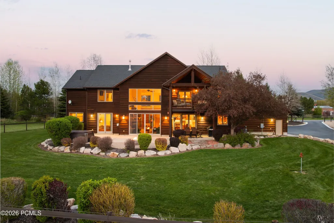
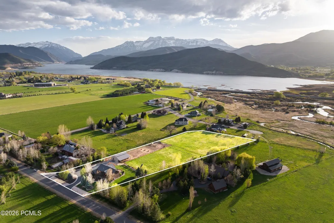
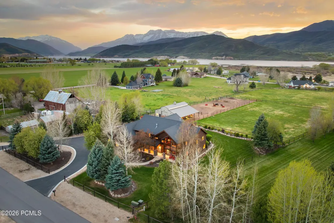
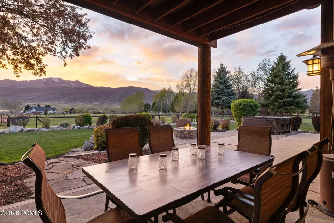
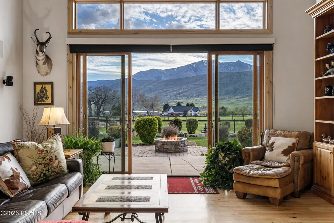
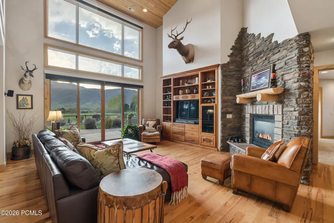
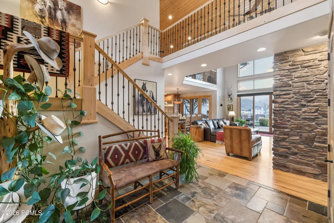
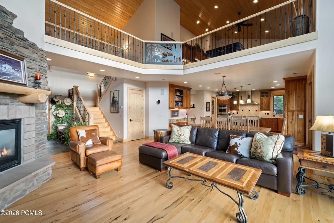
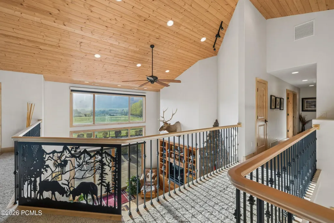
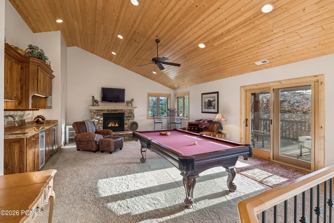
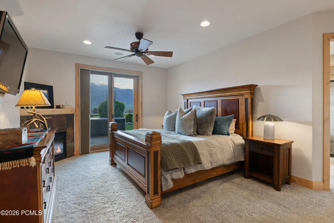
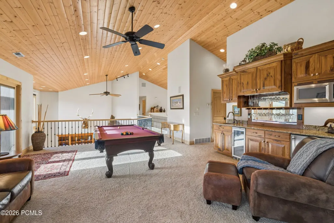
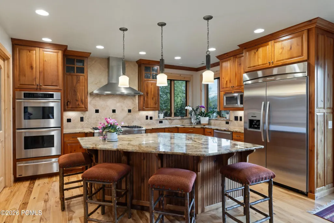
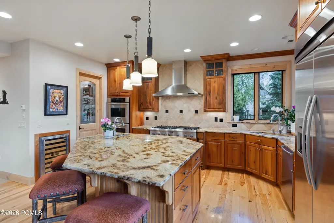
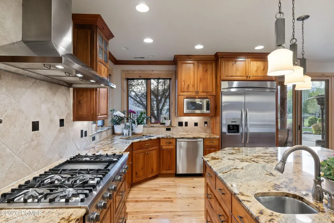
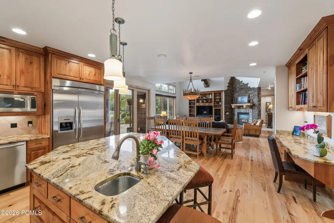
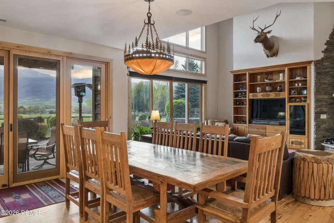
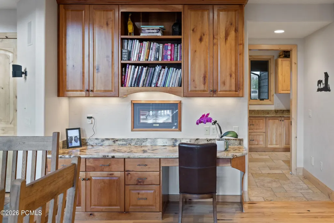
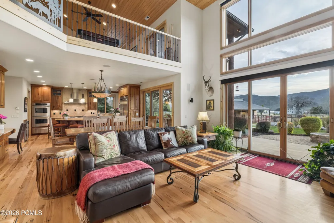
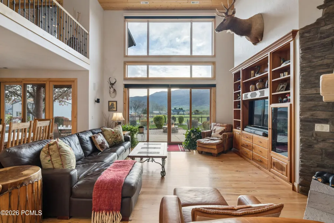
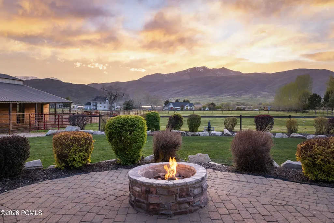
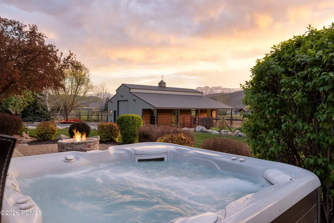
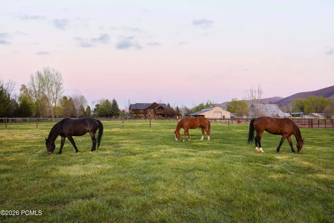
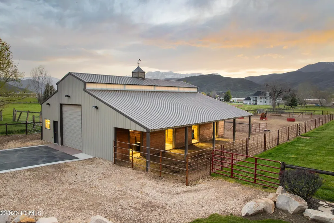
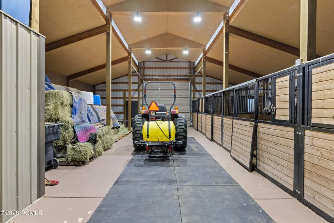
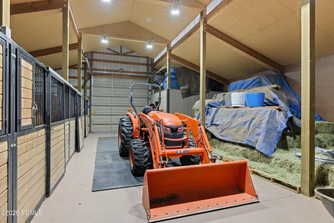
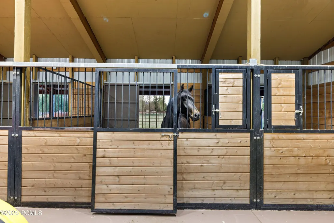
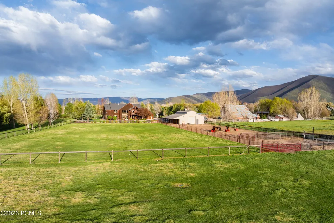
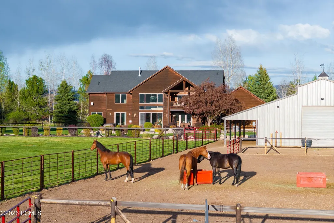
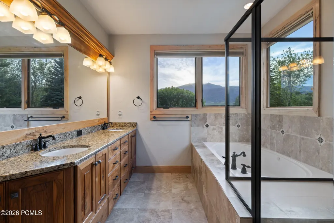
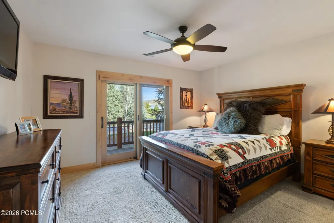
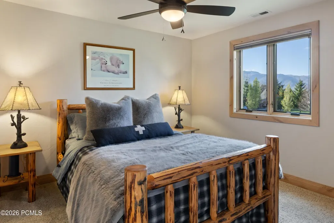
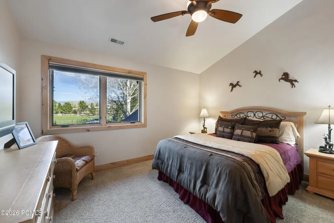
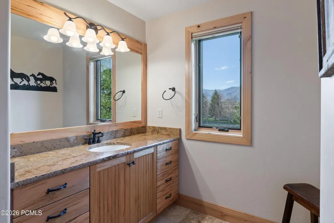
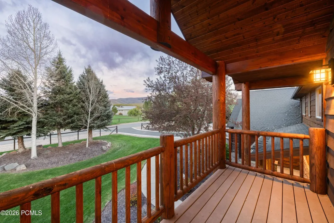
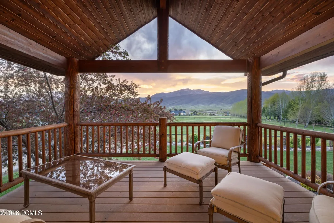
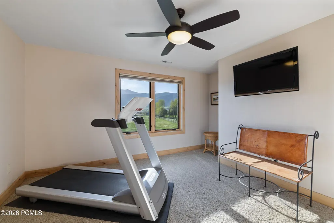
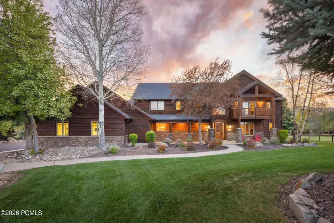
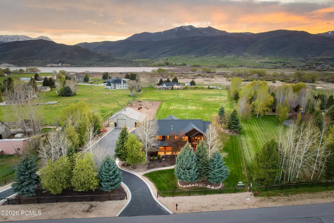
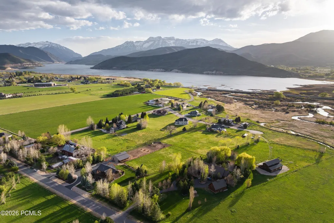
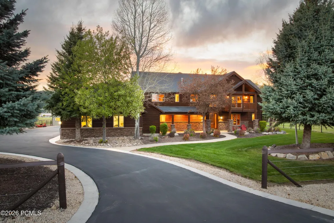
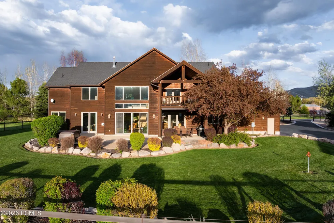
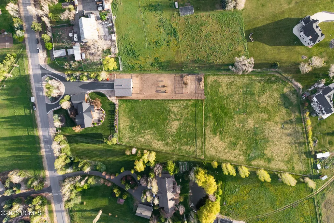
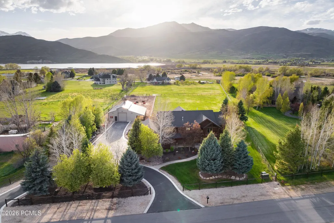
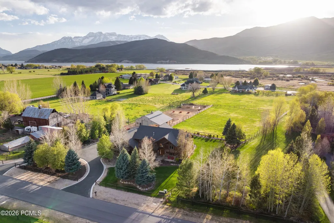
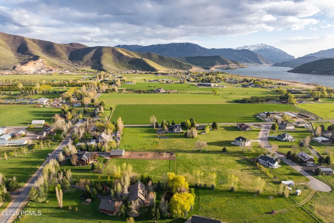
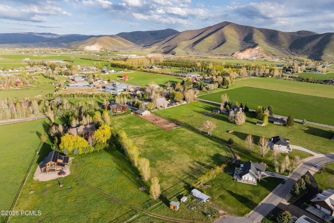
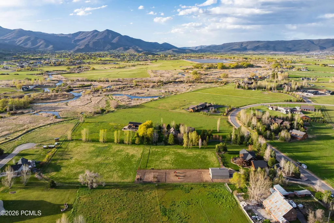
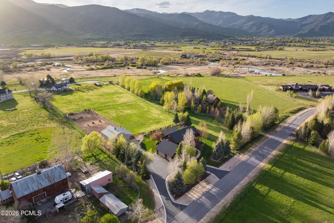
There's a certain stillness here that's hard to find, and even harder to leave.Set on 4.49 private acres beneath the ever-changing face of Mount Timpanogos, this is more than a property, it's a place where mornings begin with soft light spilling across open pastures and evenings settle into quiet, uninterrupted views of the mountains and across Soldier Hollow. Life unfolds a little differently here slower, more intentional, more connected.Designed with both lifestyle and land in mind, the property invites you outside as much as it draws you in. Horses move freely across two pastures and paddocks, while the arena offers space to ride, train, or simply take in the rhythm of the surroundings. A thoughtfully built 4-stall barn anchors the equestrian setting, while mature landscaping creates a sense of privacy that feels both rare and grounding.Inside, the home mirrors the landscape, warm, open, and oriented toward what matters most. Expansive windows frame the mountains and pastures like living artwork, while the main living spaces, kitchen, dining, great room, and primary suite are positioned to capture it all. Rich hickory floors, vaulted ceilings, and beautifully crafted wood finishes bring a sense of quiet luxury, while the kitchen equipped with Thermador appliances and a generous walk-in pantry becomes a natural gathering place for family and friends.Despite its sense of seclusion, the property is just minutes from the charm of Midway, with its local shops and dining. World-class skiing at Deer Valley Resort, Park City Mountain, and Sundance Resort is within easy reach, while warmer months invite time at Deer Creek Reservoir, nearby blue-ribbon fishing waters, and miles of scenic trails. With five golf courses close by, the lifestyle naturally extends through every season. Convenient access to Heber Valley Airport and Salt Lake City International Airport ensures you're well connected, yet still a world apart.
| Price History | |
|---|---|
| 5/18/2026 | Listed $4,000,000 |
General Features
| Construction | Frame - Wood,Frame - Timber |
|---|---|
| Heating | ENERGY STAR Qualified Furnace,Fireplace(s),Radiant Floor,Natural Gas,Forced Air |
| Cooling | Central Air,Air Conditioning |
| Utilities | Electricity Connected,Natural Gas Connected,High Speed Internet Available |
| Roof | Asphalt |
| Appliances | Disposal,Dryer,Washer,Gas Range,Double Oven,Dishwasher,Gas Dryer Hookup,Refrigerator,Microwave |
| Water | Public,Secondary Water,Irrigation |
| Fireplaces | Gas |
| School District | Wasatch |
| Subdivision | Winterton Farms |
| HOA Dues Frequency | Annually |
| Style | Mountain Contemporary,Multi-Level Unit |
| County | Wasatch |
| Construction Status | Complete |
| Assessments | Change of Ownership Fee - Buyer Pays |
| Type | Single Family Residence |
| Property Type | A |
| Area | 42 - Charleston |
| HOA Dues | Yes |
| Access | Year Round |
| Primary Residence | Yes |
| Geographic Area | Heber and Midway |
| Tax Year | 2025 |
| Property Description | Fully Landscaped,Many Trees,See Remarks,Level,Horse Property |
| Status | Active |
| Sub-Type | Detached |
| City | Charleston |
| Major Area | Heber Valley |
| HOA Dues $ | 1000.00 |
| List Price/SqFt | 1085.19 |
| Geo Lat | 40.479481 |
| Legal Description | Lot 3 Winterton Farms At Charleston. Area: 4.490 Acres 10/12/2001 |
| Year Built | 2007 |
| Virtual Tour | https://tours.vuere.com/mls/242745706 |
| Geo Lon | -111.463914 |
| Acres | 4.49 |
| USDA | Cash,Conventional |
| Construction New | No |
| Street Name | Winterton |
| Accessory Dwelling Unit Y/N | No |
| Picture Timestamp | 2026-05-18T13:21:34.943 |
Interior Features
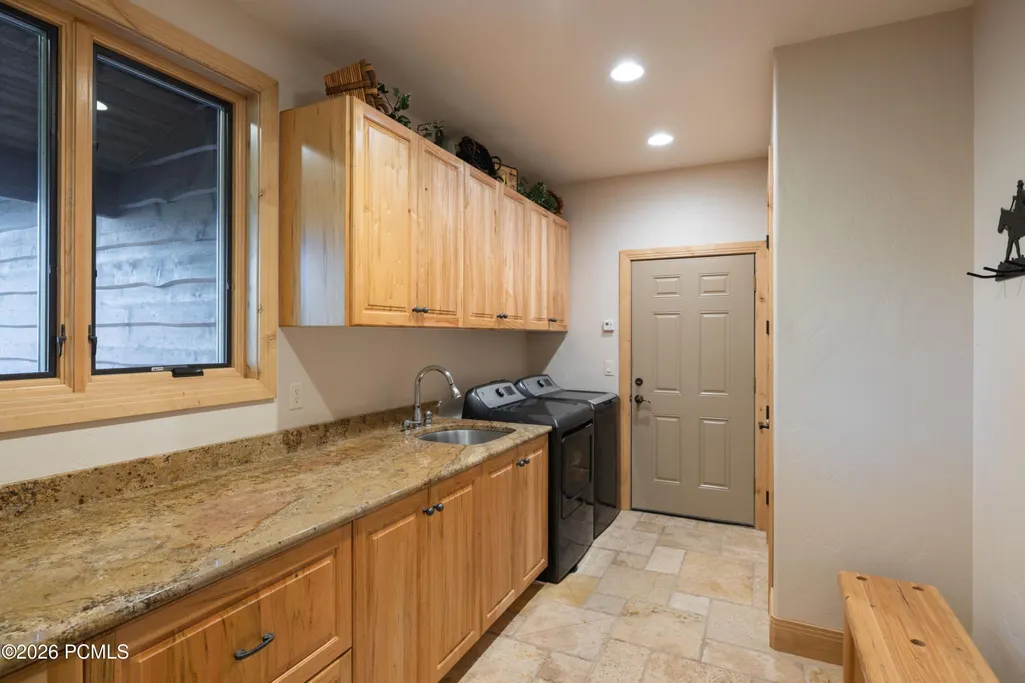
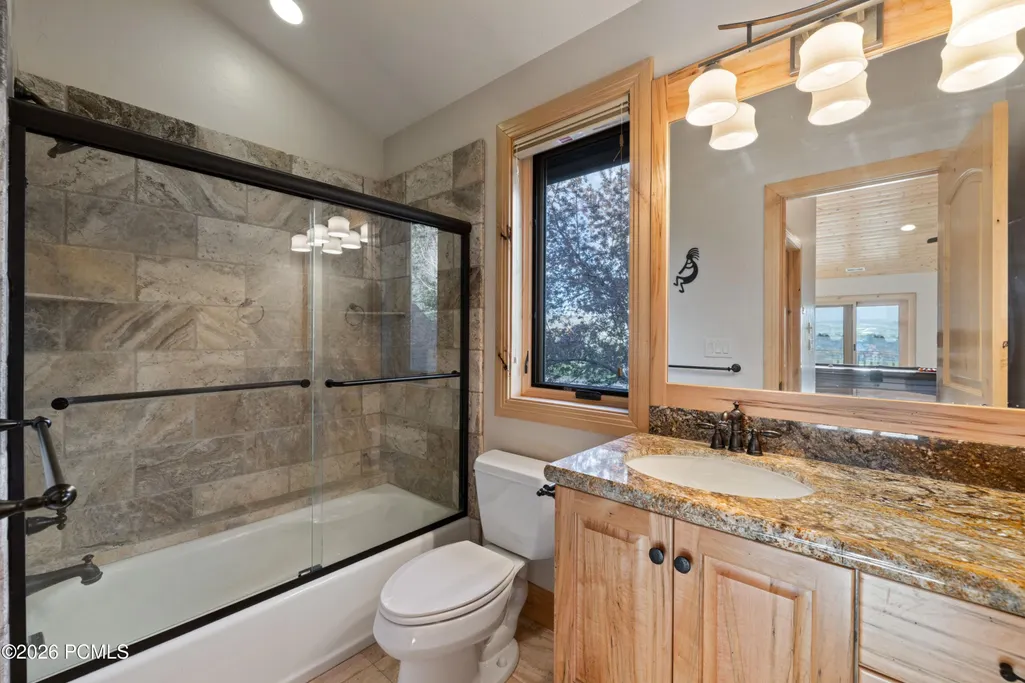
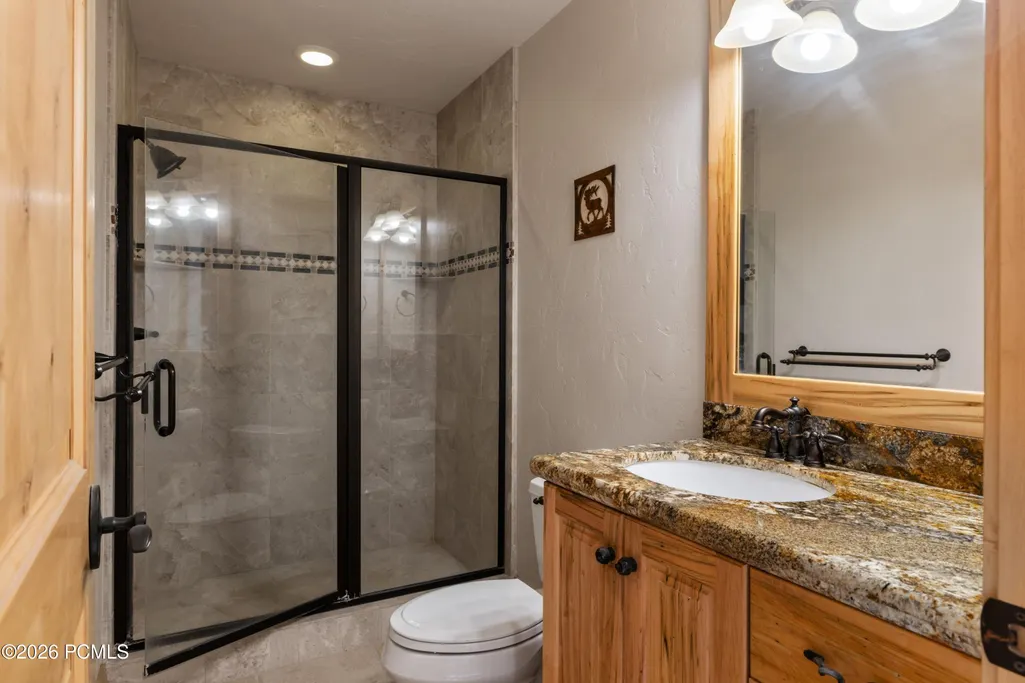
| Interior Features | Main Level Master Bedroom,Double Vanity,Kitchen Island,Open Floorplan,Granite Counters,Walk-In Closet(s),Washer Hookup,Wet Bar,Storage,Pantry,Gas Dryer Hookup,Vaulted Ceiling(s),Ceiling Fan(s),Ceilin |
|---|---|
| Equipment | Central Vacuum,Water Heater - Gas,Thermostat - Programmable,Garage Door Opener,Appliances,Water Softener - Owned,Smoke Alarm |
| Dining Area | Breakfast Bar,Informal Dining,Eat-in Kitchen |
| Flooring | Stone,Carpet,Wood |
| Total Fireplaces | 3 |
| Total Full Baths | 2 |
| Total 3/4 Baths | 2 |
| Common Area Amenities | Spa/Hot Tub,Pets Allowed |
| Total Bathrooms | 4.00 |
| Room Totals: Family Room | 2 |
| Room Totals: Fireplace | 3 |
| Room Totals: Great Room | 1 |
| Room Totals: Kitchen | 1 |
| Room Totals: Laundry | 1 |
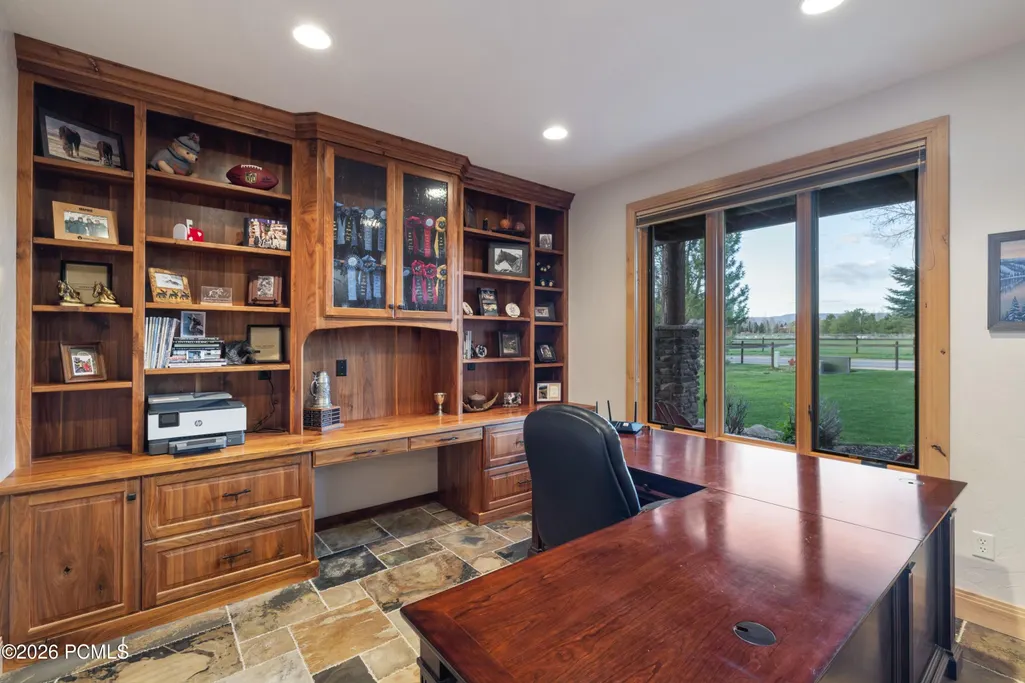
| Room Totals: Study Office Den | 1 |
Exterior Features
| Exterior Features | Deck,Sprinklers In Rear,Sprinklers In Front,Storage,Spa/Hot Tub,Patio,Lawn Sprinkler - Timer,Gas BBQ Stubbed,Balcony |
|---|---|
| Exterior | Stone,Wood Siding |
| Foundation | Concrete Perimeter,Slab |
| Fencing | Full |
| Garage Type | Attached,Oversized,Hose Bibs,Heated Garage |
| Other Structures | Barn(s),Corral(s),Storage,Horse Facilities |
| Sewage | Septic System |
| Parking Spaces Covered | 3 |
| Views | Mountain(s),Valley |
| MLS Identifier | 20190109112430415765000000 |
| Road Frontage Type | Public |
| Street Number | 2984 |
| Road Surface Type | Paved |
| Other Park Type | Guest Parking |
| Garage Type: Garage Spaces | 3.00 |
Amenities
- Foreclosure
- Views
- Short Sale
- New Construction
- Adult 55+
- Lease To Own
- No HOA Fees
- Furnished
- Primary On Main
- Air Conditioning
- Seller Finance
- Green
- Fixer Upper
- Horse
- Golf
- Fireplace
- Deck
- Garage
- Basement
- Pool
Property vs Single Family Average in 84032
Price
Taxes
Year Built
Visits
 The multiple listing information is provided by Park City Board of Realtors® from a copyrighted compilation of listings. The compilation of listings and each individual listing are © 2026 Park City Board of Realtors®, All Rights Reserved. Access to the multiple listing information through this website is made available by Keller Williams Park City Real Estate as a member of the Park City Board of Realtors® multiple listing service.
 Wasatch Front Regional MLS - Salt Lake Board of REALTORS® All information deemed reliable but not guaranteed. All properties are subject to prior sale, change or withdrawal. Neither listing broker(s) or information provider(s) shall be responsible for any typographical errors, misinformation, misprints and shall be held totally harmless. Listing(s) information is provided for consumer's personal, non-commercial use and may not be used for any purpose other than to identify prospective properties
 Washington County Board of REALTORS® All information deemed reliable but not guaranteed. All properties are subject to prior sale, change or withdrawal. Neither listing broker(s) or information provider(s) shall be responsible for any typographical errors, misinformation, misprints and shall be held totally harmless. Listing(s) information is provided for consumer's personal, non-commercial use and may not be used for any purpose other than to identify prospective properties consumers may be
