

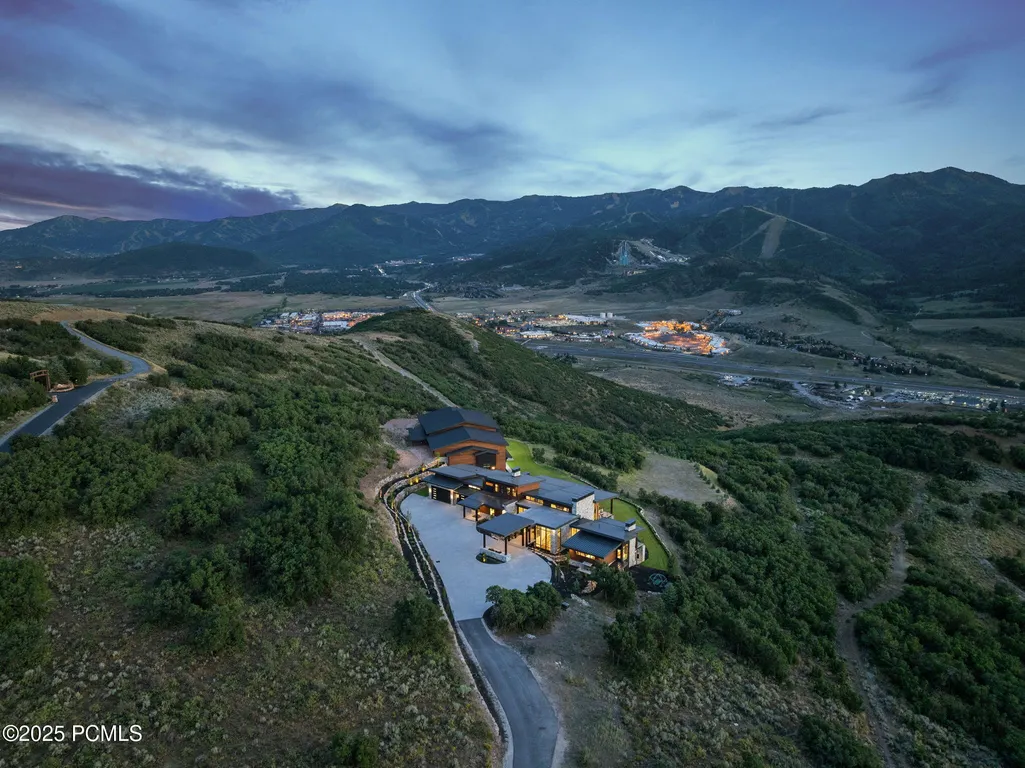
Water Views - Golf Course - Primary on Main - Eco Friendly
Address
1735 Red Hawk Trl, Park City, UT
Price
$ 16,900,000
Property Attributes
- MLS#12602558
- TypeSingle Family
- Listing Status Active
- CountySUMMIT
- CityPark City
- Area18 - Glenwild
- NeighborhoodRanches At the Preserve
- Zip84098
- StyleContemporary
- Year Built2024
- Taxes$ 29143
- Price$ 16,900,000
- Bedrooms6
- Full Bathrooms6
- Half Bathrooms3
- Sqr Footage10954
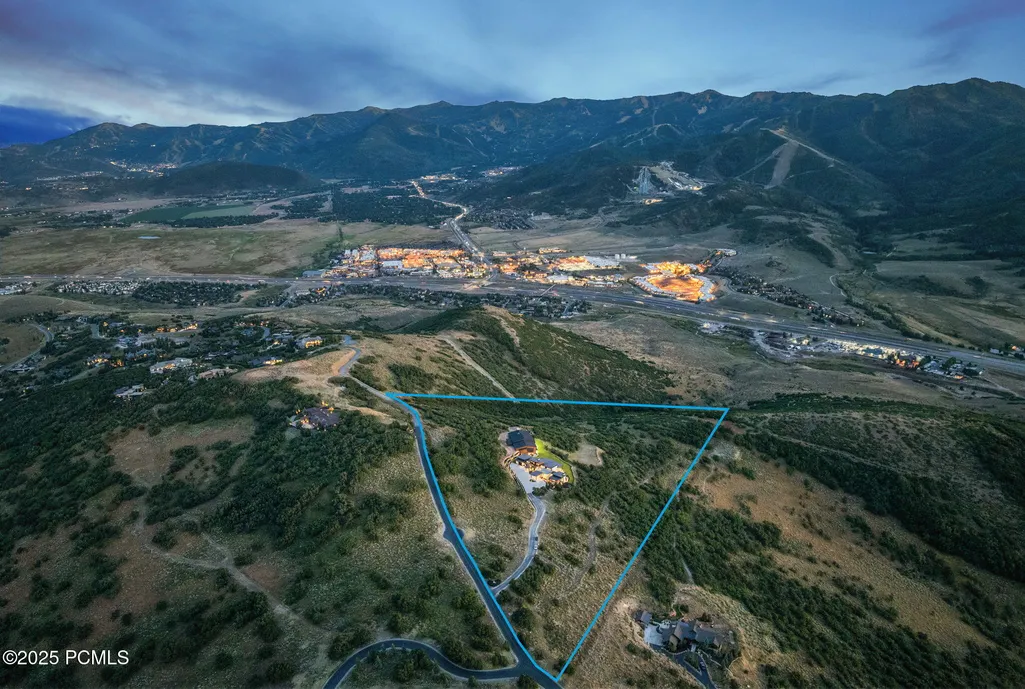
- Lot Size24.68 Acres
Data Source:
Park City MLS (PCMLS)
Property Description
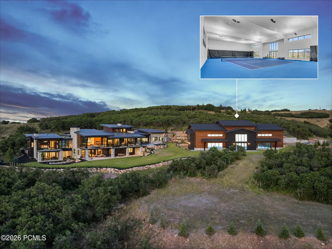
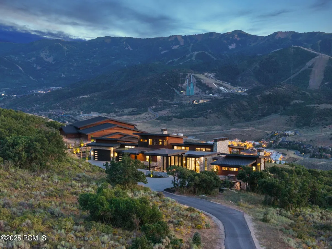
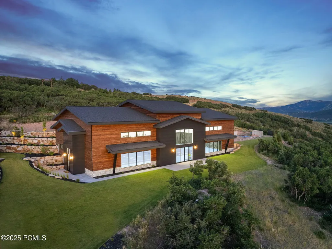
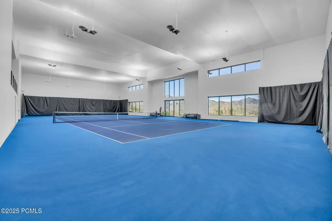
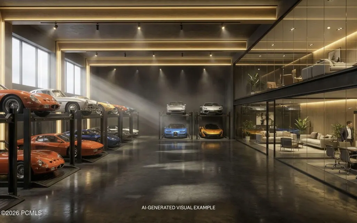
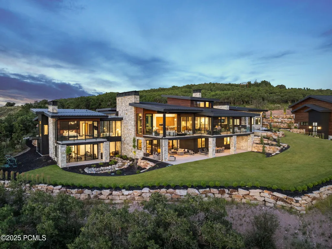
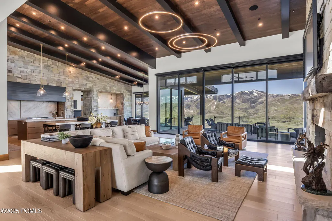
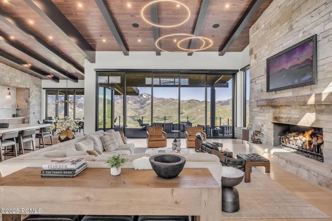
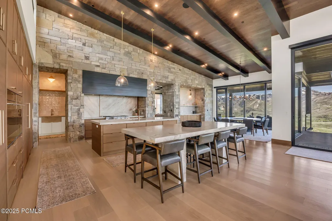
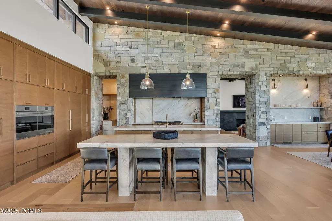
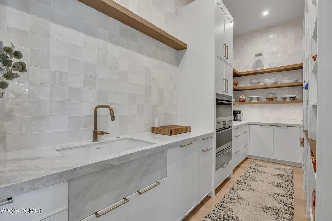
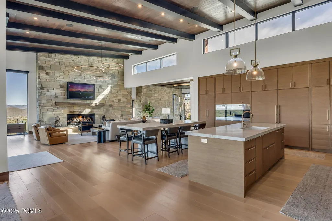
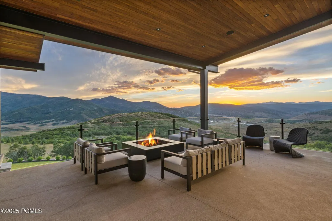
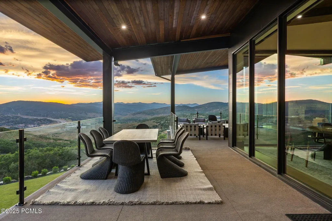
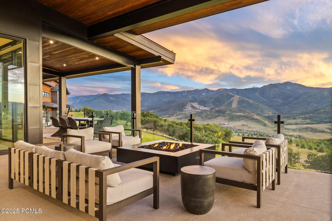
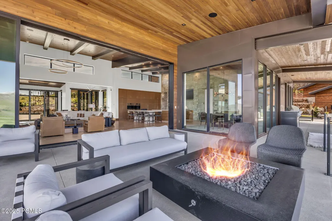
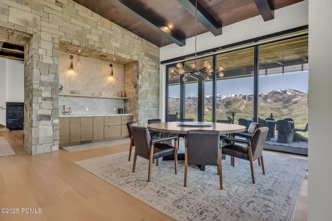
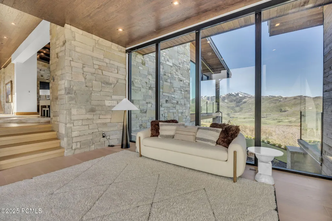
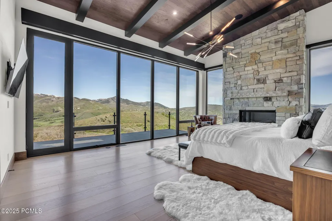
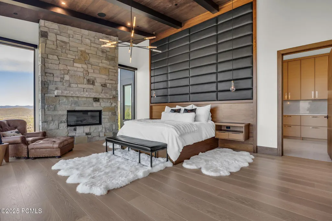
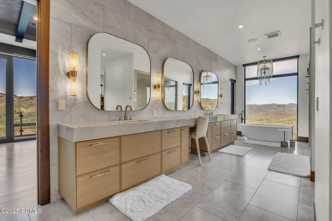
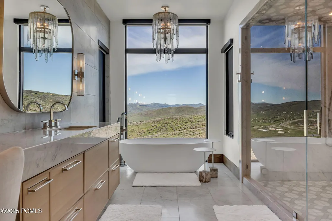
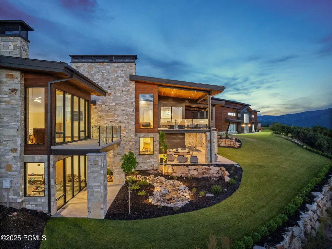
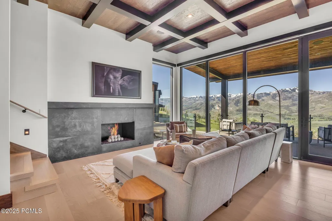
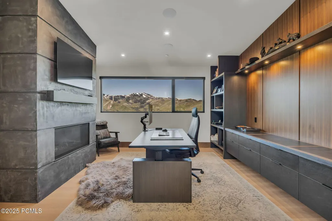
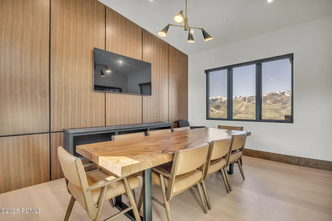
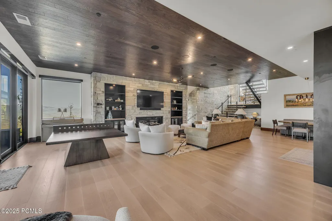
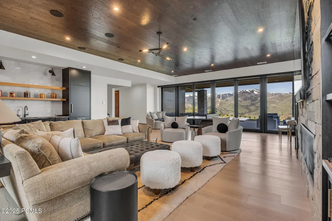
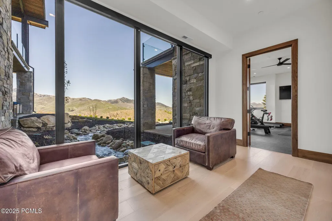
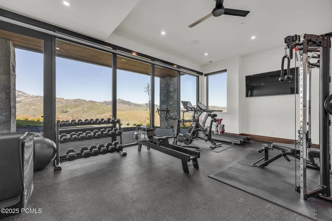
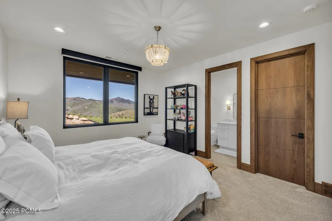
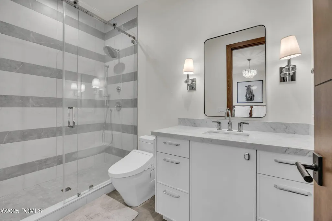
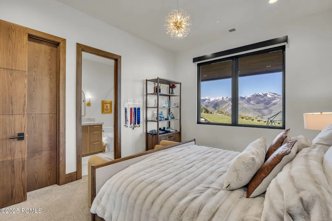
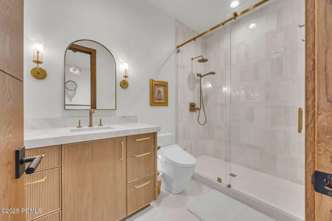
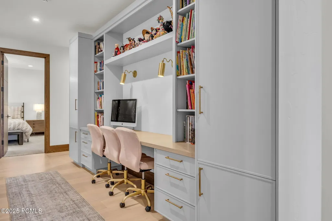
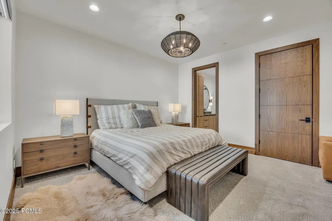
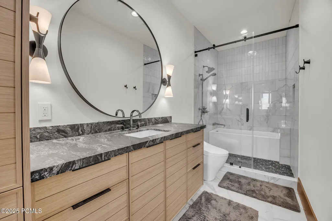
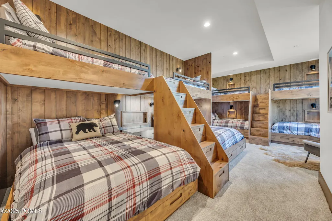
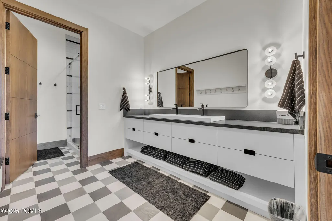
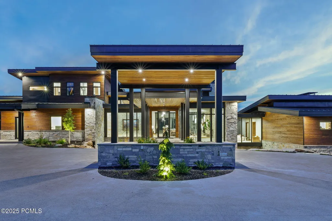
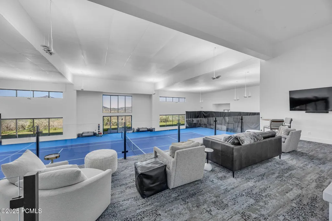
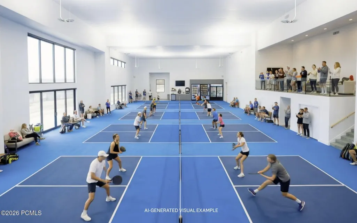
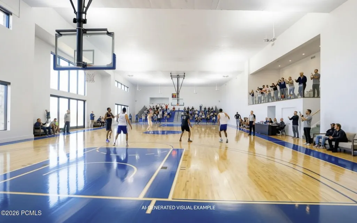
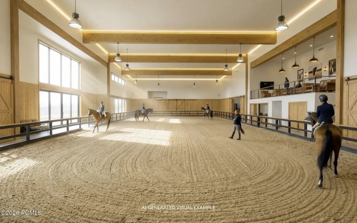
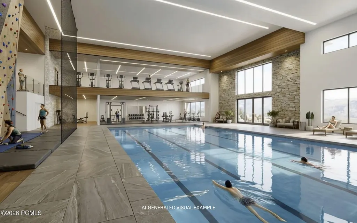
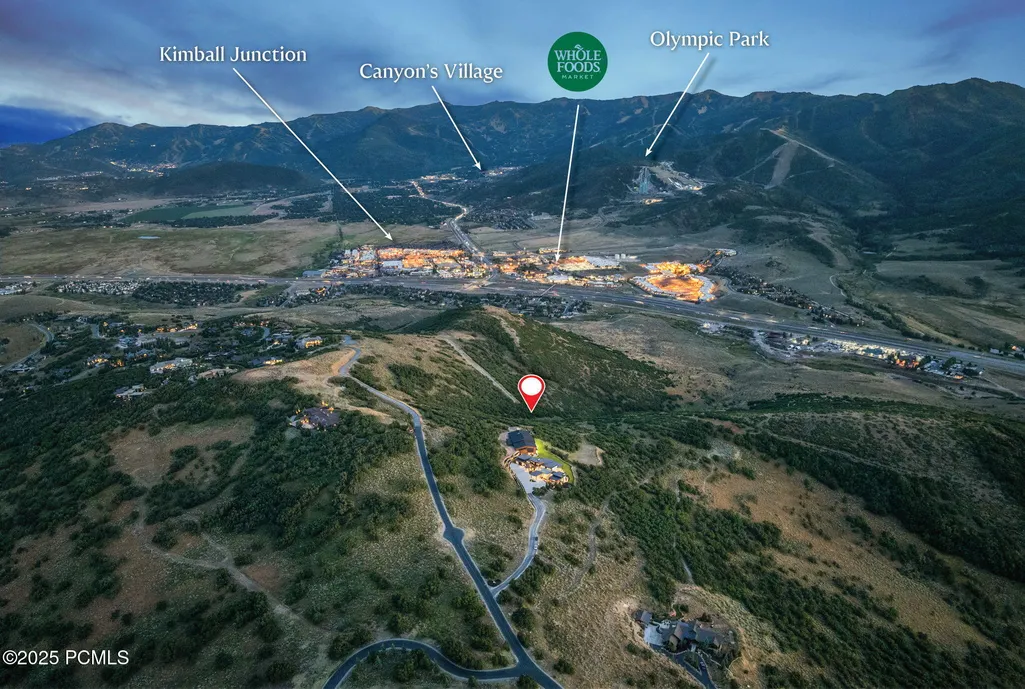
Seclusion and convenience rarely share an address in Park City. Behind the gates of the Ranches at the Preserve, one of the area's most private and expansive neighborhoods, this newly built estate sits on 24.68 acres of untouched ground, 10 minutes from Kimball Junction, 20 minutes from skiing, and 25 minutes from Historic Main Street. The 10,954 SF main residence is joined by a separate 8,907 SF private sports and wellness facility, a pairing this market almost never produces.That facility is what sets the property apart, because it can become whatever its owner imagines: a complete private rec center with climbing wall, gym, and pool, a wellness retreat with lap pool and golf simulator, a world-class car gallery, a private event venue, or a music and film studio. It is currently built to USTA specifications for tennis and easily accommodates a basketball court or multiple pickleball courts, so it delivers from day one while holding every future option open.The residence itself is designed for main-level living, with custom cabinetry, woodwork, and curated designer lighting and finishes throughout. In the great room, vaulted ceilings meet a wall of glass that opens at the push of a button, framing the Wasatch Mountains and ski resorts, and multiple outdoor living spaces extend entertaining into the landscape. The kitchen is anchored by two oversized islands with room to cook and gather, supported by a fully equipped butler's pantry. The primary suite is a private sanctuary with spa-caliber amenities, generous closet space, and its own private terrace.For work, a private wing inside the house holds an executive office and a fully equipped conference room that doubles as a second office, both with mountain views. For family and guests, there is a dedicated exercise room, multiple gathering spaces, and a custom bunk room with eight built-in beds.
| Price History | |
|---|---|
| 6/11/2026 | Listed $17,900,000 |
| 8/18/2026 | 6$16,900,000 |
General Features
| Construction | Concrete,Frame - Wood,Frame - Metal |
|---|---|
| Heating | Fireplace(s),Zoned,Radiant Floor,Forced Air |
| Cooling | Central Air,Air Conditioning |
| Utilities | Cable Available,Generator,Natural Gas Connected,High Speed Internet Available,Electricity Connected |
| Roof | Metal |
| Appliances | ENERGY STAR Qualified Dishwasher,Dryer,Humidifier,ENERGY STAR Qualified Washer,Gas Range,Other,Double Oven,Electric Dryer Hookup,ENERGY STAR Qualified Refrigerator,Microwave,Disposal |
| Water | Public,Irrigation |
| Fireplaces | Gas |
| School District | Park City |
| Subdivision | Ranches At the Preserve |
| HOA Dues Frequency | Annually |
| Style | Contemporary |
| County | Summit |
| Construction Status | Complete |
| Assessments | Change of Ownership Fee - Buyer Pays |
| Type | Single Family Residence |
| Property Type | A |
| Area | 18 - Glenwild |
| HOA Dues | Yes |
| Access | Year Round |
| Geographic Area | Park City |
| Tax Year | 2025 |
| Property Description | Fully Landscaped,See Remarks,Cul-De-Sac,South Facing,Natural Vegetation,Gradual Slope,Secluded |
| Status | Active |
| Sub-Type | Detached |
| City | Park City |
| Major Area | Snyderville Basin |
| HOA Dues $ | 7050.00 |
| List Price/SqFt | 1542.82 |
| Geo Lat | 40.742963 |
| Legal Description | Lot 16 The Ridge At Red Hawk Subdivision; According To The Official Plat On File In The Summit County Recorders Office Cont 1,074,920 Sq Ft Or 24.68 Ac 1087-36 1307-91-95 1971-1763 2015-1776 2210-186 |
| Year Built | 2024 |
| Geo Lon | -111.541704 |
| Acres | 24.68 |
| USDA | Cash,Conventional |
| Construction New | No |
| Street Name | Red Hawk Trl |
| Accessory Dwelling Unit: ADU Source | Appraiser |
| Accessory Dwelling Unit: ADU Floor | First |
| Accessory Dwelling Unit: ADU Cooking Area | No |
| Accessory Dwelling Unit: ADU Meter | Main |
| Accessory Dwelling Unit: ADU Bathrooms | 1 |
| Accessory Dwelling Unit: ADU Heating | Yes |
| Accessory Dwelling Unit Y/N | Yes |
| Accessory Dwelling Unit: ADU Building Type | Detached |
| Accessory Dwelling Unit: ADU Cooling | No |
| Picture Timestamp | 2026-06-11T10:54:36.754 |
Interior Features
| Interior Features | Main Level Master Bedroom,Double Vanity,Kitchen Island,Open Floorplan,Walk-In Closet(s),See Remarks,Wet Bar,Ski Storage,Steam Room/Shower,Pantry,Other,Dual Flush Toilet(s),Vaulted Ceiling(s),Ceiling( |
|---|---|
| Equipment | Security System - Installed,Water Heater - Gas,Thermostat - Programmable,Media System - Prewired,Garage Door Opener,Fire Pressure System,Audio System,Appliances,Water Softener - Owned,Smoke Alarm |
| Basement | Walk-Out Access |
| Dining Area | Breakfast Bar,Semi-Formal Dining,Eat-in Kitchen |
| Flooring | Tile,Carpet,Wood |
| Total Fireplaces | 5 |
| Half Baths | 3 |
| Total Full Baths | 1 |
| Total 3/4 Baths | 5 |
| Common Area Amenities | Pets Allowed,See Remarks,Security System - Entrance |
| Total Bathrooms | 9.00 |
| Room Totals: Dining Room | 1 |
| Room Totals: Family Room | 2 |
| Room Totals: Fireplace | 5 |
| Room Totals: Great Room | 1 |
| Room Totals: Kitchen | 1 |
| Room Totals: Laundry | 2 |
| Room Totals: Study Office Den | 3 |
Exterior Features
| Exterior Features | Deck,Sprinklers In Rear,Sprinklers In Front,See Remarks,Tennis Court(s),Spa/Hot Tub,Patio,Other,Lawn Sprinkler - Timer,Heated Walkway,Heated Driveway,Gas Grill |
|---|---|
| Exterior | Stone,Steel Siding,Wood Siding |
| Foundation | Concrete Perimeter |
| Garage Type | Attached,See Remarks,RV Garage,Oversized,Hose Bibs,Heated Garage |
| Other Structures | Arena,See Remarks |
| Sewage | Septic System |
| Parking Spaces Covered | 6 |
| Recreation Access | Hike/Bike Trail - Adjoining Project,See Remarks,Horse Trail |
| Views | Ski Area,Golf Course,See Remarks,Creek/Stream,Mountain(s) |
| MLS Identifier | 20190109112430415765000000 |
| Road Frontage Type | Gated,See Remarks,Private Road |
| Street Number | 1735 |
| Road Surface Type | Paved |
| Other Park Type | Other,Rec Vehicle |
| Garage Type: Garage Spaces | 6.00 |
Amenities
- Foreclosure
- Views
- Short Sale
- New Construction
- Adult 55+
- Lease To Own
- No HOA Fees
- Furnished
- Primary On Main
- Air Conditioning
- Seller Finance
- Green
- Fixer Upper
- Horse
- Golf
- Fireplace
- Deck
- Garage
- Basement
- Pool
Property vs Single Family Average in 84098
Price
Taxes
Year Built
Visits
 The multiple listing information is provided by Park City Board of Realtors® from a copyrighted compilation of listings. The compilation of listings and each individual listing are © 2026 Park City Board of Realtors®, All Rights Reserved. Access to the multiple listing information through this website is made available by Keller Williams Park City Real Estate as a member of the Park City Board of Realtors® multiple listing service.
 Wasatch Front Regional MLS - Salt Lake Board of REALTORS® All information deemed reliable but not guaranteed. All properties are subject to prior sale, change or withdrawal. Neither listing broker(s) or information provider(s) shall be responsible for any typographical errors, misinformation, misprints and shall be held totally harmless. Listing(s) information is provided for consumer's personal, non-commercial use and may not be used for any purpose other than to identify prospective properties
 Washington County Board of REALTORS® All information deemed reliable but not guaranteed. All properties are subject to prior sale, change or withdrawal. Neither listing broker(s) or information provider(s) shall be responsible for any typographical errors, misinformation, misprints and shall be held totally harmless. Listing(s) information is provided for consumer's personal, non-commercial use and may not be used for any purpose other than to identify prospective properties consumers may be
