

Price Reduction - Views - Primary on Main























Address
5172 E Meadows Drive, Park City, UT
Price
$ 3,300,000
Property Attributes
- MLS#12603080
- TypeSingle Family
- Listing Status Active
- CountySUMMIT
- CityPark City
- Area12 - Silver Springs Area
- NeighborhoodSilver Springs
- Zip84098
- StyleMulti-Level Unit,Updated/Remodeled
- Year Built1991
- Taxes$ 8487
- Price$ 3,300,000
- Bedrooms5
- Full Bathrooms3
- Half Bathrooms1
- Sqr Footage3722
- Lot Size0.55 Acres
Data Source:
Park City MLS (PCMLS)
Property Description
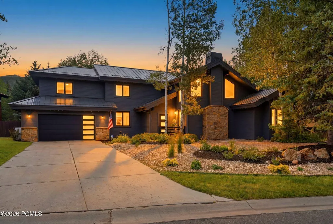
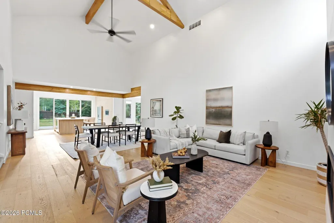
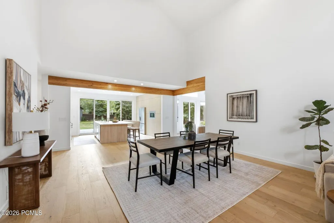
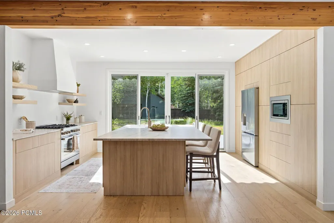
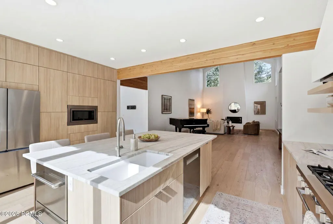
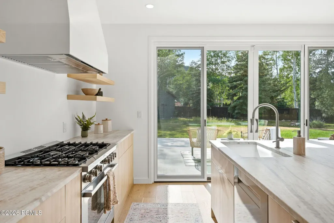
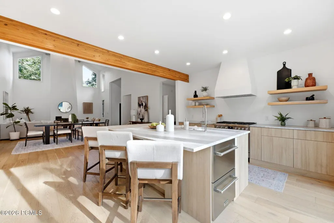
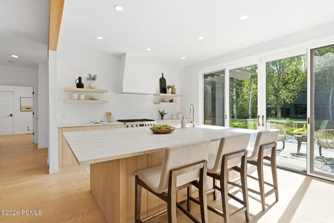
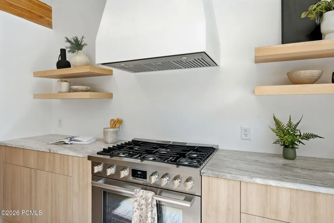
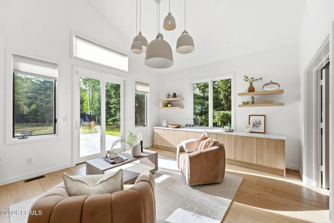
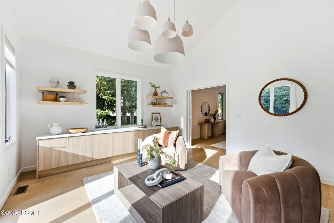
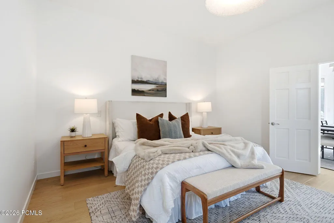
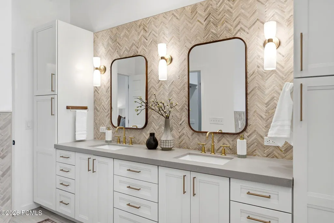
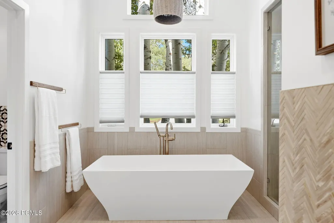
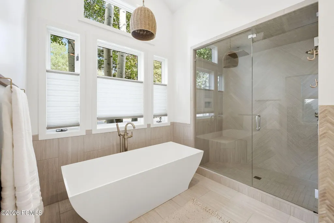
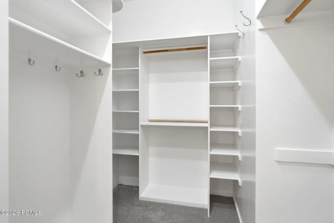
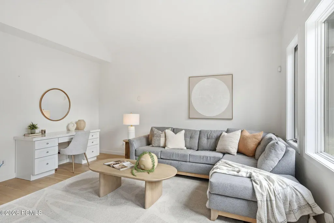
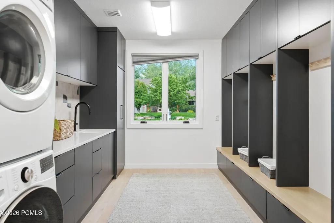
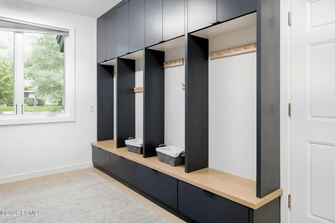
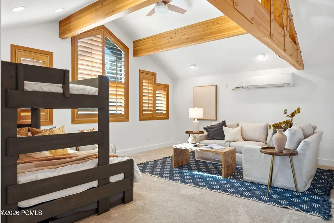
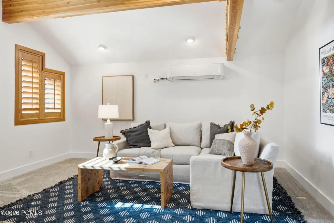
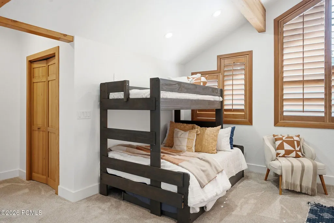
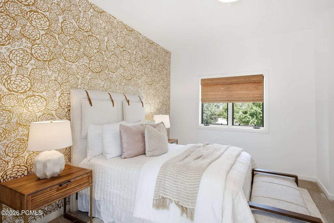
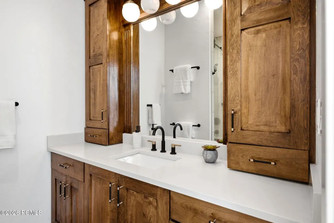
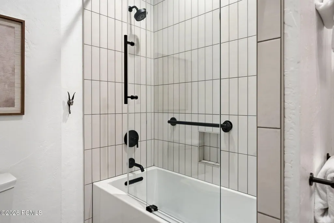
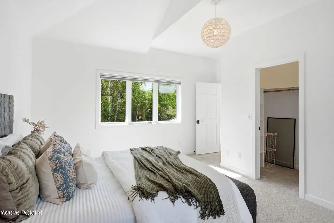
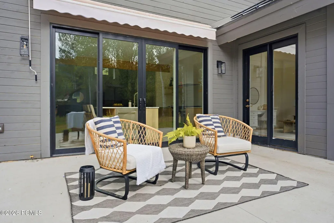
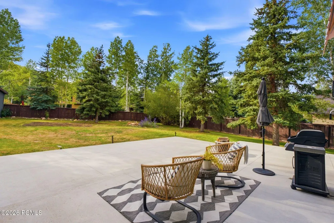
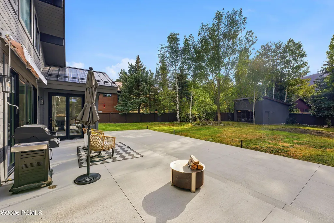
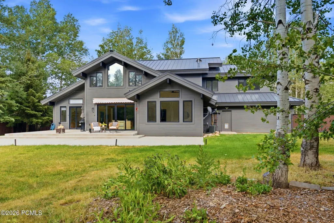
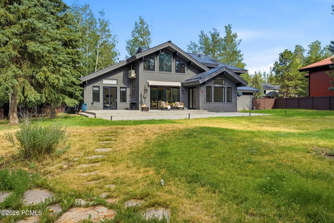
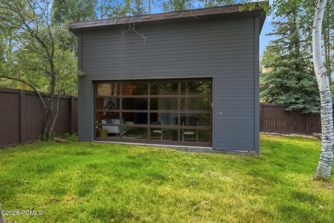
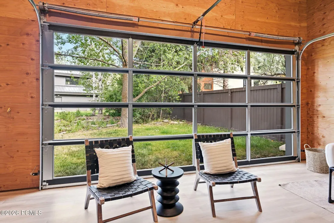
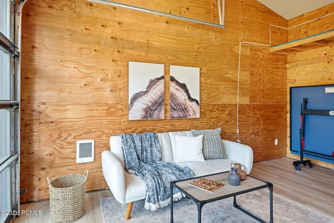
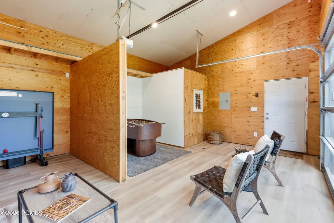
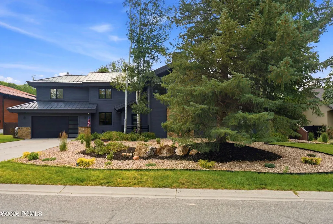
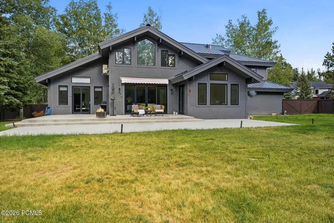
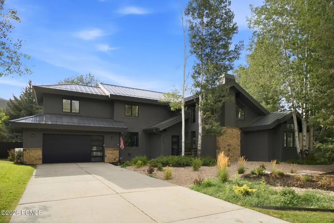
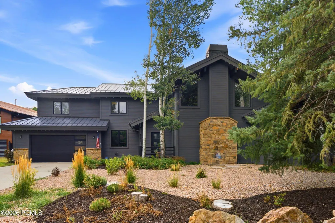
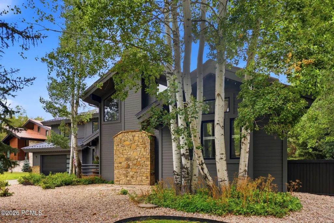
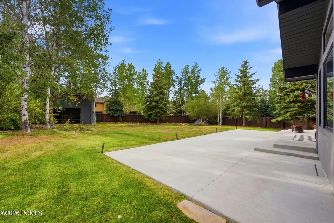
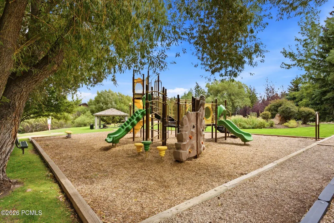
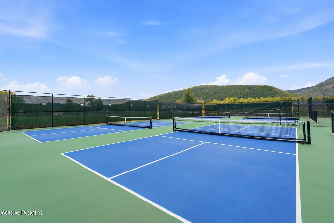
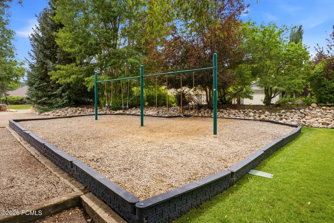
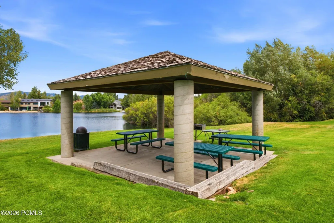
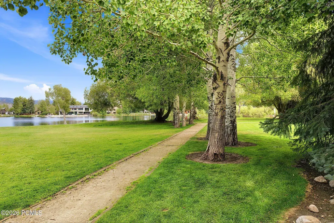
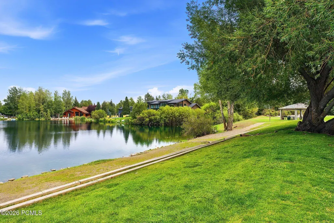
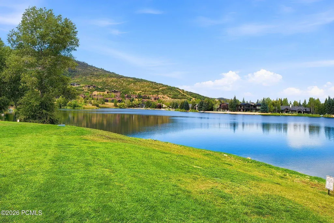
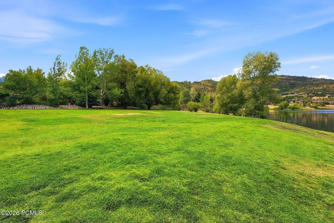
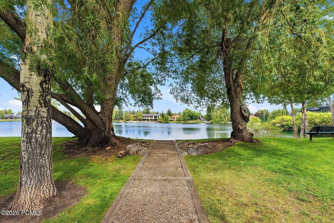
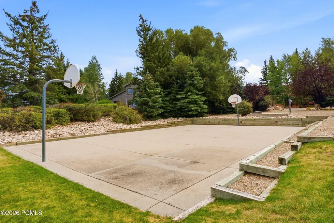
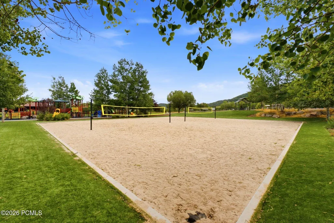
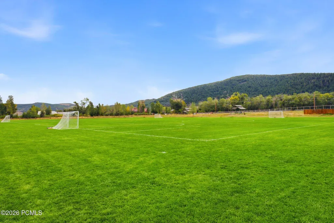
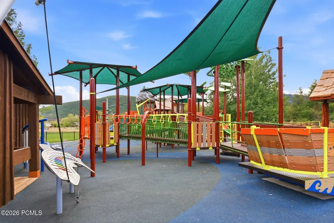
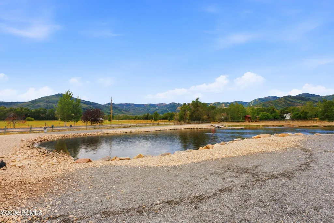
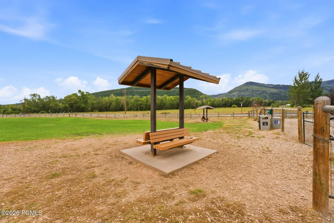
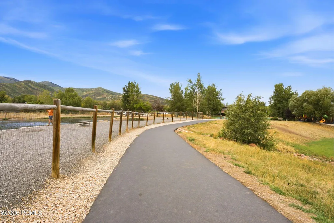
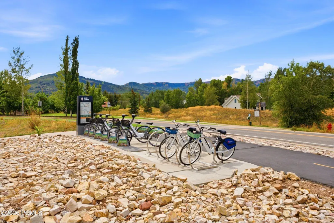
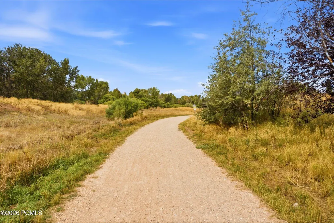
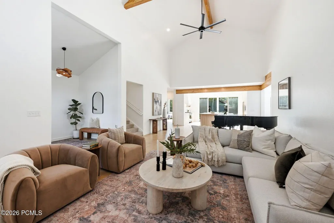
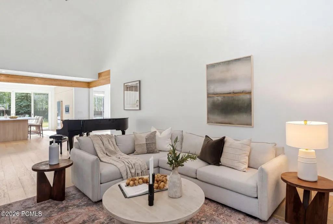
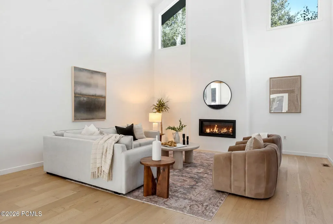
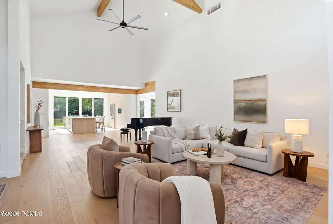
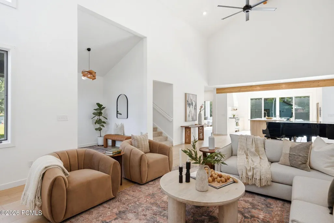
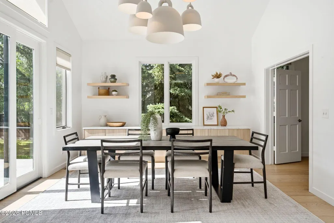
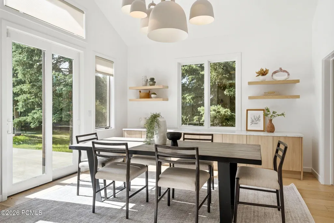
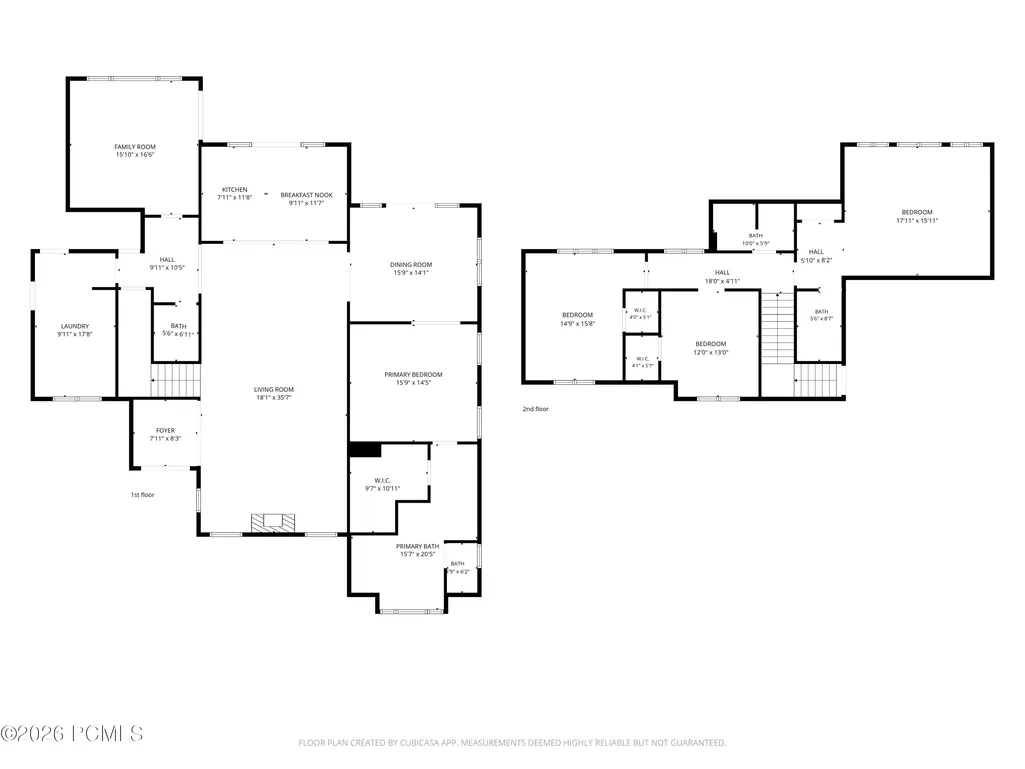
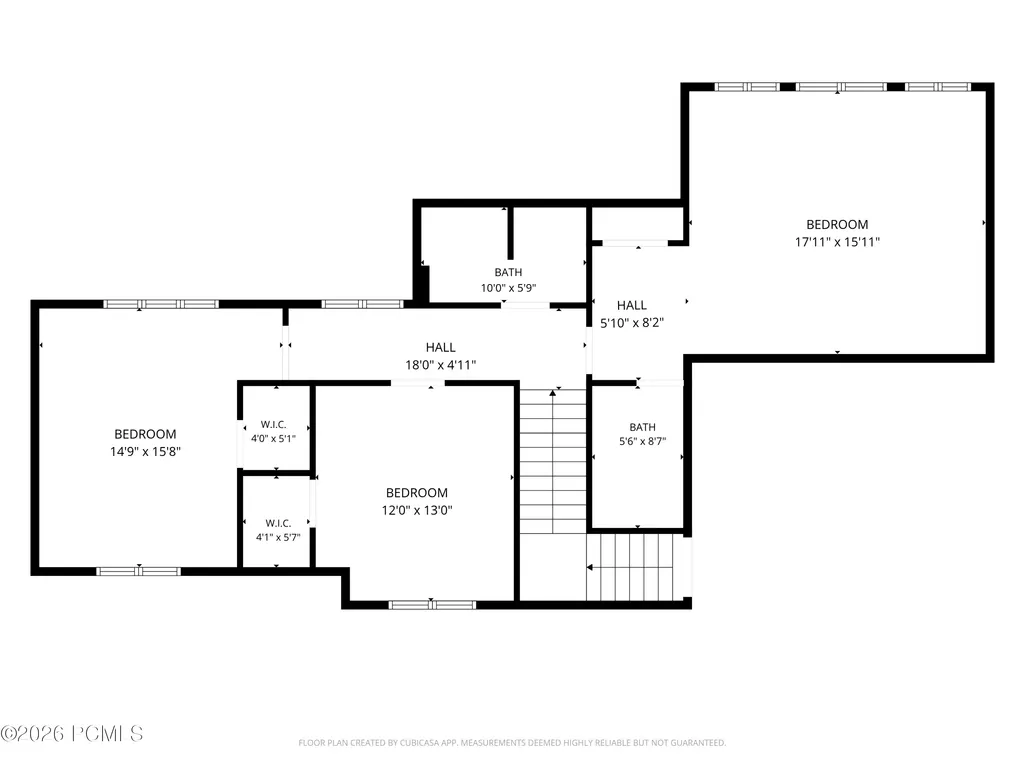
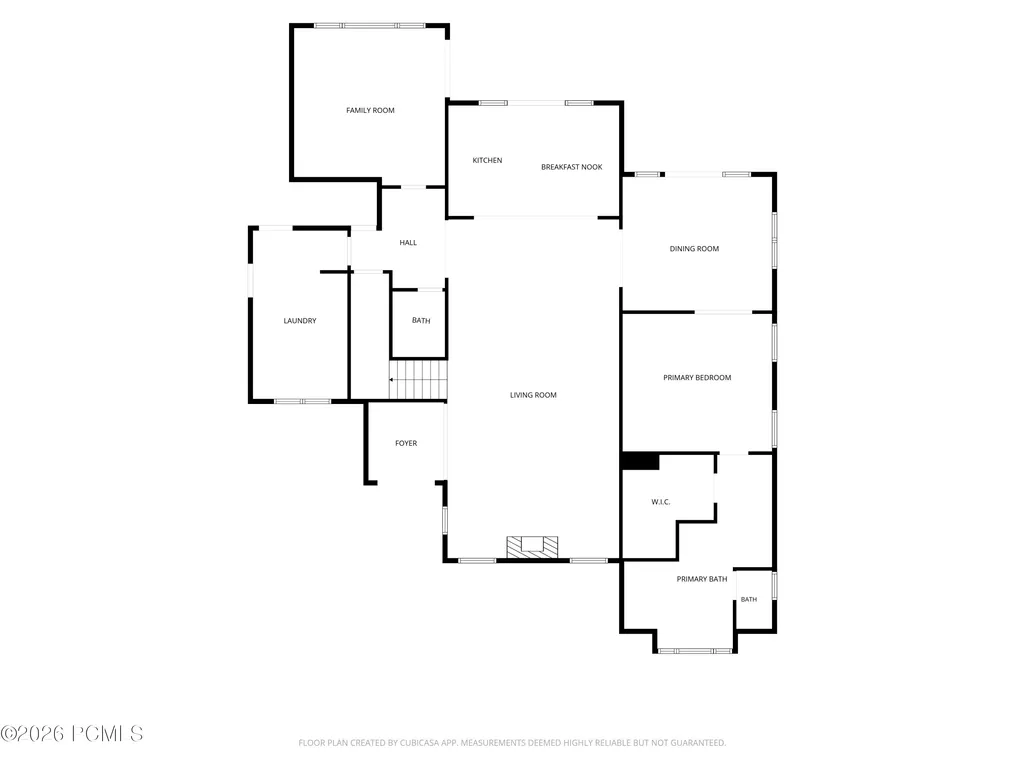
A rare 0.55-acre setting anchors this beautifully remodeled residence at 5172 E Meadows Drive in Silver Springs, one of Park City's most established and amenity-rich neighborhoods. Freshly renovated in 2024, the home offers the ease of move-in-ready living with the warmth, space, and outdoor connection that make this Summit County setting so compelling.Inside, 5 bedrooms and 4 baths unfold across 3,722 square feet of bright, thoughtfully arranged living space. The kitchen is the heart of the home, finished with quartzite countertops, premium Bosch appliances, a vented range hood, generous cabinetry, a pantry, and an open flow into the dining and living areas. Natural light fills the great room, where a gas fireplace adds a comfortable gathering point, and the dining area opens directly to the backyard for seamless indoor-outdoor entertaining. The main-level primary suite feels like a true retreat with heated radiant tile floors, an oversized steam shower, soaking tub, double vanity, private water closet, and spacious walk-in closet. A second main-level bedroom offers direct backyard access, while the upper level includes a private ensuite with its own mini-split heating and cooling system, two additional bedrooms, and another remodeled full bath. Updated electrical, a new downstairs boiler, cleaned HVAC system in 2025, ADT security system, water softener, abundant storage, and an attached two-car garage add everyday comfort and confidence.Outdoors, the spacious backyard expands the way the home lives, with room to gather, relax, and explore ADU potential. Silver Springs residents enjoy private lakes, tennis, basketball and volleyball courts, playgrounds, a picnic pavilion, and direct access to maintained trails for hiking, biking, and cross-country skiing. Minutes from world-class skiing, shopping, dining, and Park City conveniences, this 84098 home is ready to experience in person.
| Price History | |
|---|---|
| 7/4/2026 | Listed $3,500,000 |
| 8/29/2026 | 6$3,300,000 |
General Features
| Construction | Frame - Wood |
|---|---|
| Heating | Fireplace(s),Radiant Floor,Forced Air |
| Cooling | Air Conditioning |
| Utilities | Electricity Connected,Natural Gas Connected,High Speed Internet Available |
| Roof | Metal |
| Appliances | Disposal,Humidifier,Gas Range,Oven,Dishwasher,Washer/Dryer Stacked,Refrigerator,Microwave |
| Water | Public |
| Fireplaces | Gas |
| School District | Park City |
| Subdivision | Silver Springs |
| HOA Dues Frequency | Annually |
| Style | Multi-Level Unit,Updated/Remodeled |
| County | Summit |
| Construction Status | Complete |
| Assessments | None |
| Type | Single Family Residence |
| Property Type | A |
| Area | 12 - Silver Springs Area |
| HOA Dues | Yes |
| Access | Year Round |
| Geographic Area | Park City |
| Tax Year | 2025 |
| Property Description | Fully Landscaped,Many Trees,Secluded,Level |
| Status | Active |
| Land Leases | None |
| Sub-Type | Detached |
| City | Park City |
| Major Area | Snyderville Basin |
| HOA Dues $ | 375.00 |
| List Price/SqFt | 886.62 |
| Geo Lat | 40.706319 |
| Legal Description | Lot 162 Silver Springs Subdivision Phase 1-B In Sec 30 T1sr4e Cont 24,144 Sq Ft Or 0.55 Ac M184-680 288-465 409-605 506-591 1149-718 1162-295 1529-1754 1966-356 2045-20 2188-087 2316-1179-1215 2796-1 |
| Year Built | 1991 |
| Virtual Tour | https://www.dropbox.com/scl/fi/lw0zk0tdgv0cihx1hyf2s/5172-East-Meadows-Drive-Luxury-Video-AI-Edits.mp4?rlkey=9x6lns60ft7tcbcuuwgkcl8m3&e=2&dl=0 |
| Geo Lon | -111.541479 |
| Acres | 0.55 |
| USDA | Cash,Conventional |
| Construction New | No |
| Street Name | Meadows |
| Accessory Dwelling Unit: ADU Source | Owner |
| Accessory Dwelling Unit: ADU Floor | First |
| Accessory Dwelling Unit: ADU Cooking Area | No |
| Accessory Dwelling Unit: ADU Meter | Separate |
| Accessory Dwelling Unit: ADU Heating | Yes |
| Accessory Dwelling Unit Y/N | Yes |
| Accessory Dwelling Unit: ADU Building Type | Detached |
| Accessory Dwelling Unit: ADU Cooling | No |
| Picture Timestamp | 2026-09-01T17:36:20.604 |
Interior Features
| Interior Features | Main Level Master Bedroom,Double Vanity,Kitchen Island,Open Floorplan,Walk-In Closet(s),Ski Storage,Steam Room/Shower,Storage,Pantry,Ceiling(s) - 9 Ft Plus |
|---|---|
| Equipment | Water Softener - Owned,Water Heater - Tankless,Garage Door Opener,Appliances |
| Basement | Crawl Space |
| Dining Area | Breakfast Bar,Informal Dining,Eat-in Kitchen |
| Flooring | Wood,Carpet |
| Total Fireplaces | 1 |
| Half Baths | 1 |
| Total Full Baths | 3 |
| Total Bathrooms | 4.00 |
| Room Totals: Dining Room | 1 |
| Room Totals: Family Room | 1 |
| Room Totals: Fireplace | 1 |
| Room Totals: Kitchen | 1 |
| Room Totals: Laundry | 1 |
| Room Totals: Study Office Den | 1 |
Exterior Features
| Exterior Features | Gas BBQ Stubbed,Sprinklers In Rear,Sprinklers In Front,Porch,Patio |
|---|---|
| Exterior | Stone,Wood Siding |
| Foundation | Pillar/Post/Pier |
| Fencing | Full |
| Garage Type | Attached |
| Other Structures | Guest House |
| Sewage | Public Sewer |
| Parking Spaces Covered | 2 |
| Views | Mountain(s) |
| MLS Identifier | 20190109112430415765000000 |
| Road Frontage Type | Public |
| Street Number | 5172 |
| Road Surface Type | Paved |
| Other Park Type | Street,Guest Parking |
| Garage Type: Garage Spaces | 2.00 |
Amenities
- Foreclosure
- Views
- Short Sale
- New Construction
- Adult 55+
- Lease To Own
- No HOA Fees
- Furnished
- Primary On Main
- Air Conditioning
- Seller Finance
- Green
- Fixer Upper
- Horse
- Golf
- Fireplace
- Deck
- Garage
- Basement
- Pool
Property vs Single Family Average in 84098
Price
Taxes
Year Built
Visits
 The multiple listing information is provided by Park City Board of Realtors® from a copyrighted compilation of listings. The compilation of listings and each individual listing are © 2026 Park City Board of Realtors®, All Rights Reserved. Access to the multiple listing information through this website is made available by Keller Williams Park City Real Estate as a member of the Park City Board of Realtors® multiple listing service.
 Wasatch Front Regional MLS - Salt Lake Board of REALTORS® All information deemed reliable but not guaranteed. All properties are subject to prior sale, change or withdrawal. Neither listing broker(s) or information provider(s) shall be responsible for any typographical errors, misinformation, misprints and shall be held totally harmless. Listing(s) information is provided for consumer's personal, non-commercial use and may not be used for any purpose other than to identify prospective properties
 Washington County Board of REALTORS® All information deemed reliable but not guaranteed. All properties are subject to prior sale, change or withdrawal. Neither listing broker(s) or information provider(s) shall be responsible for any typographical errors, misinformation, misprints and shall be held totally harmless. Listing(s) information is provided for consumer's personal, non-commercial use and may not be used for any purpose other than to identify prospective properties consumers may be
