

Views - Primary on Main
Address
1158 S 980 W, Mapleton, UT
Price
$ 2,500,000
Property Attributes
- MLS#12604251
- TypeSingle Family
- Listing Status Active
- CountyUTAH
- CityMapleton
- Area58 - Wasatch Front
- NeighborhoodWasatch Front Ar 58
- Zip84664
- StyleMountain Contemporary,Traditional
- Year Built2018
- Taxes$ 12328
- Price$ 2,500,000
- Bedrooms7
- Full Bathrooms4
- Half Bathrooms2
- Sqr Footage8263
- Lot Size1 Acres
Data Source:
Park City MLS (PCMLS)
Property Description
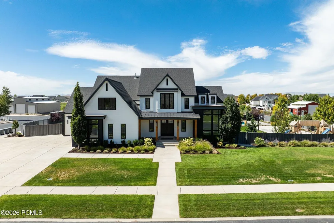
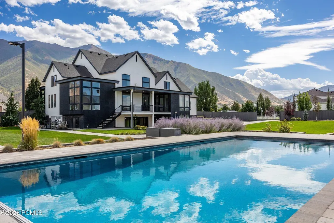
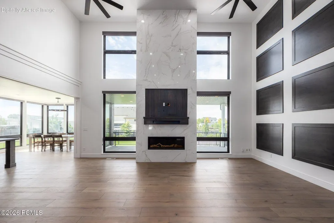
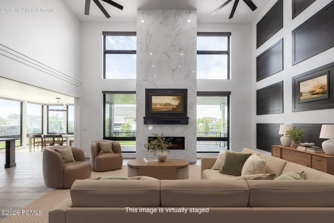
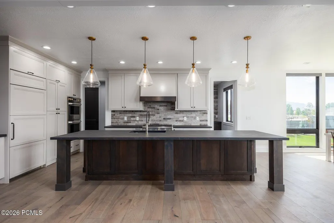
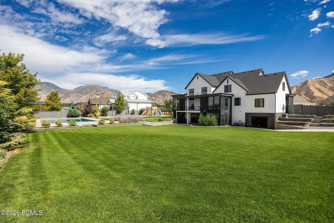
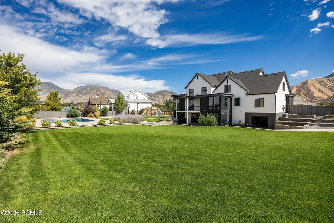
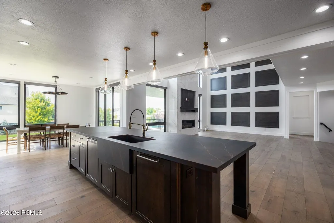
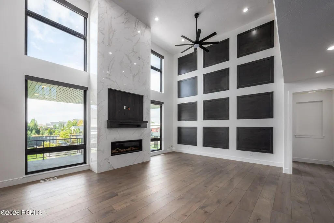
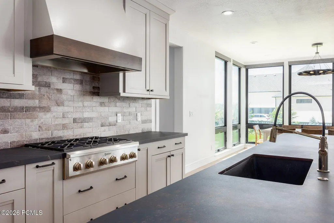
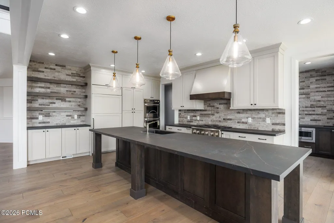
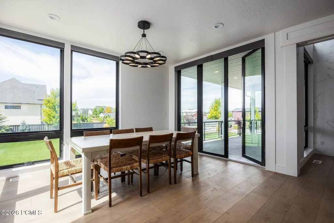
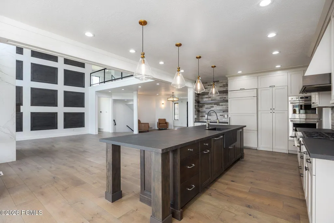
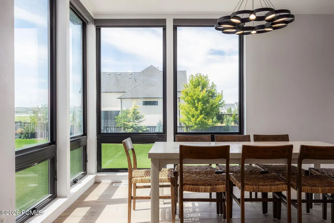
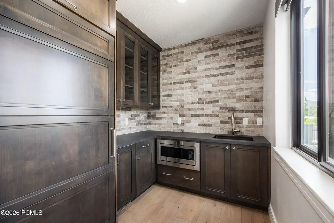
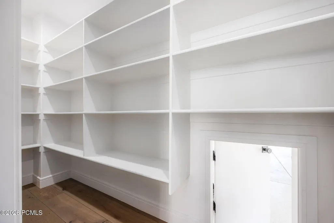
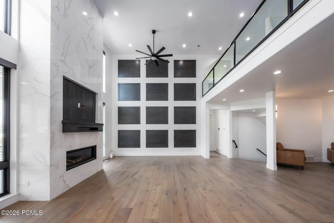
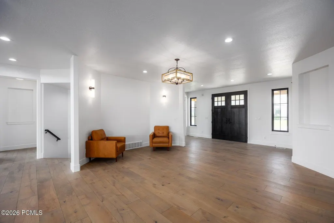
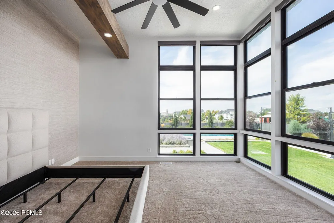
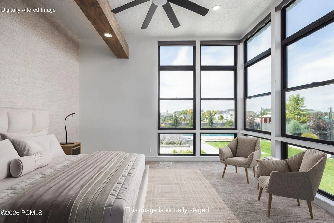
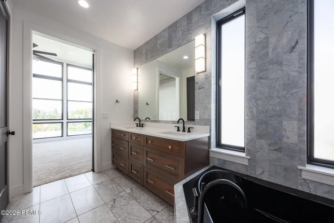
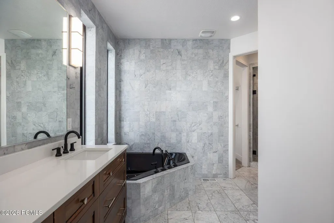
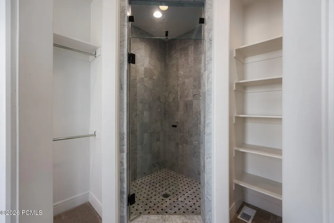
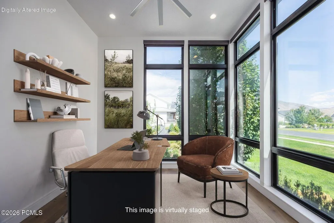
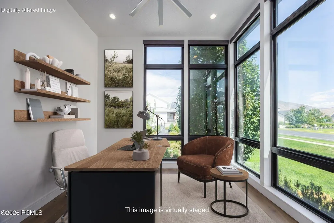
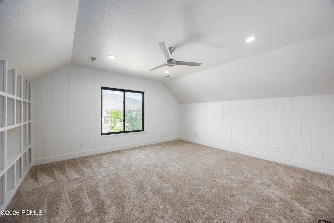
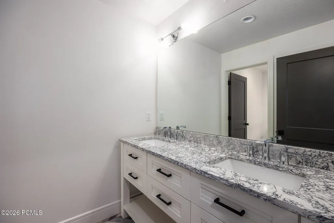
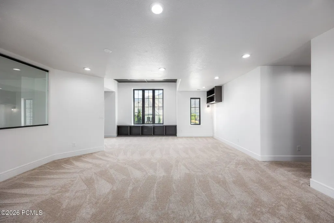
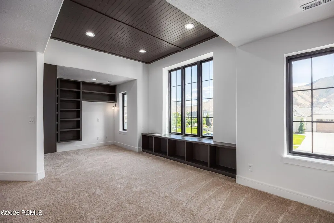
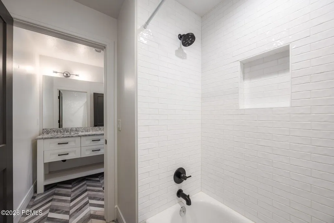
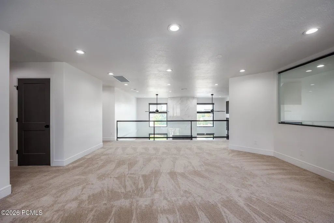
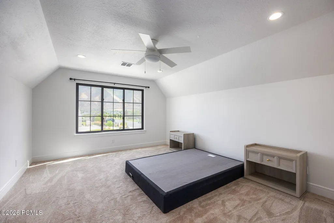
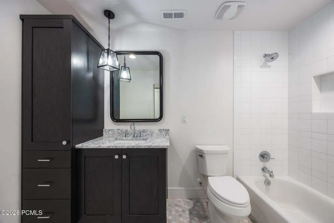
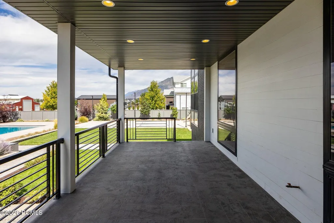
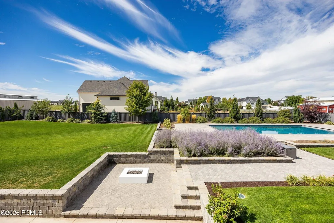
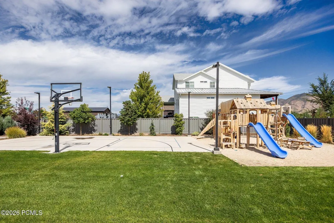
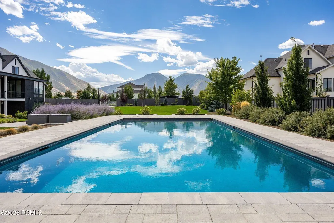
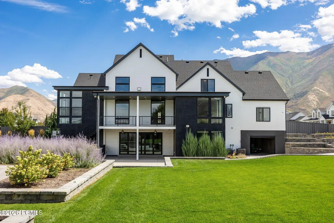
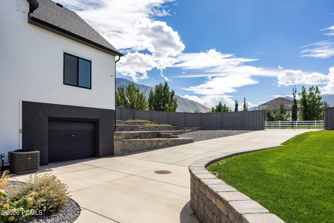
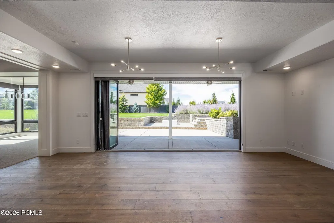
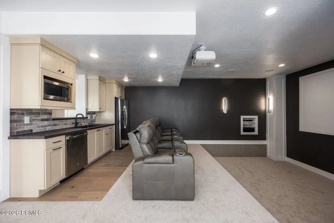
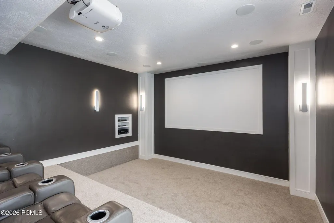
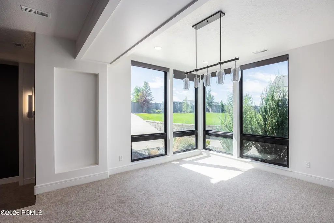
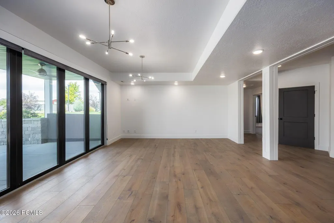
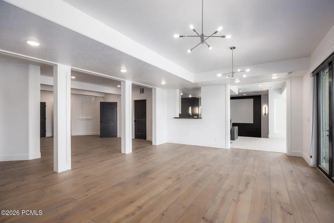
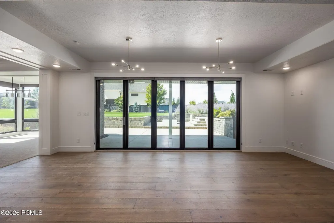
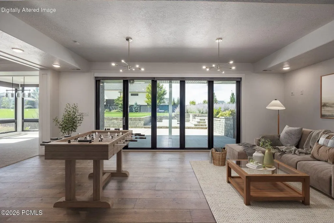
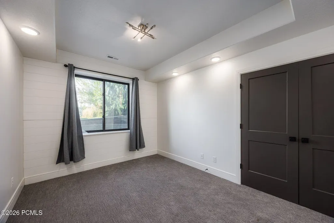
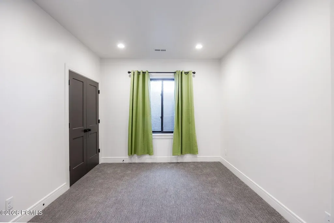
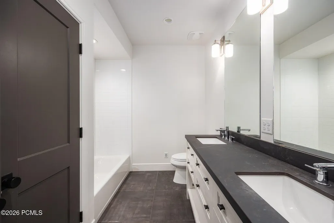
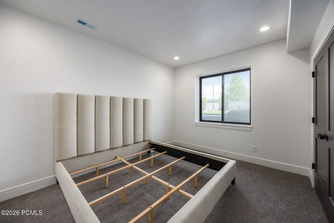
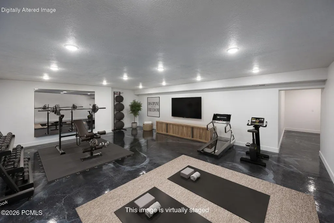
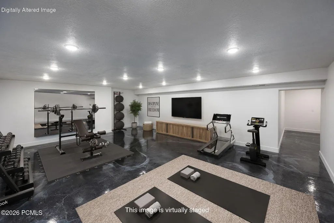
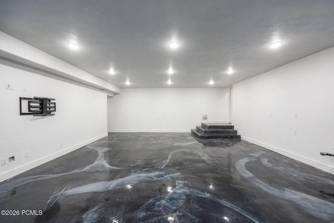
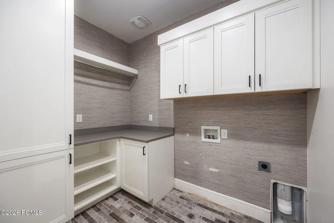
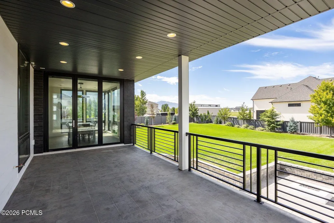
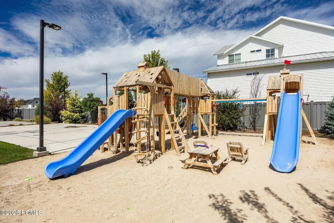
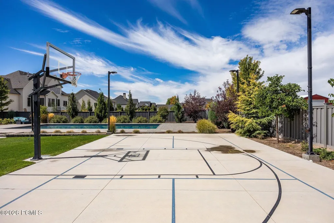
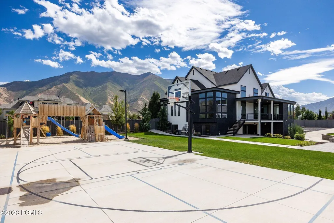
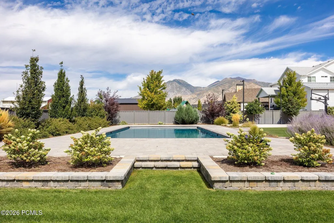
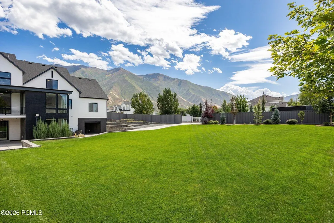
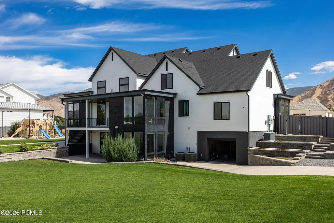
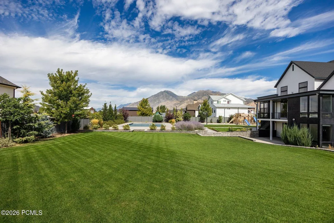
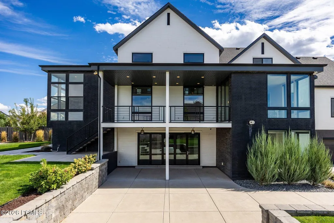
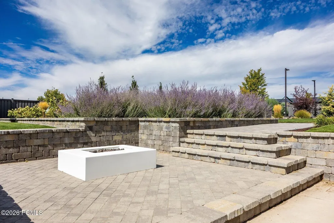
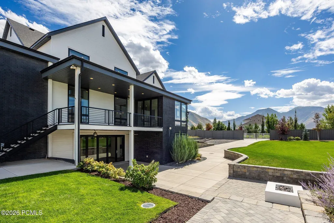
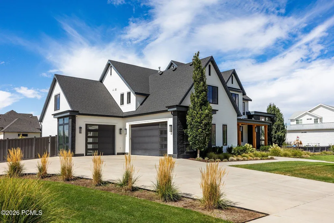
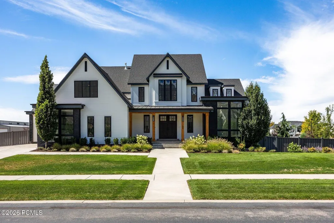
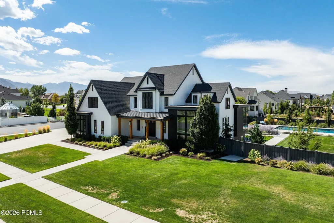
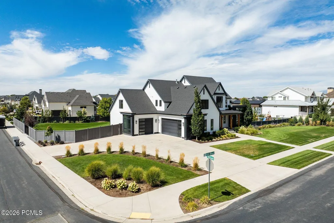
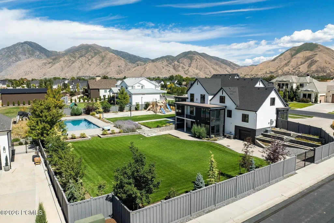
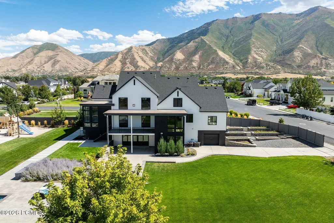
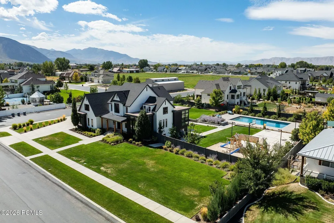
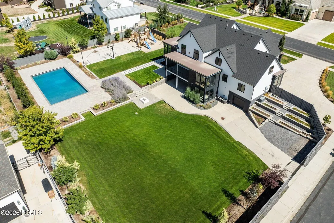
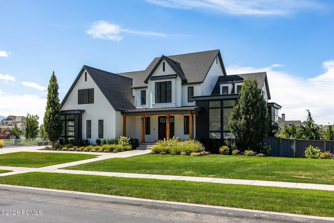
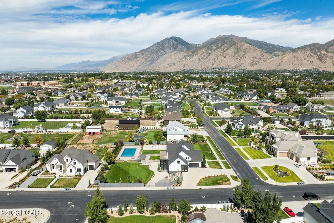
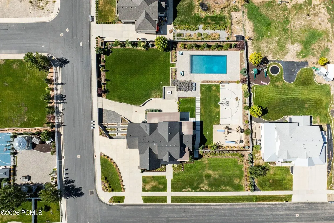
Set on a full acre against the backdrop of Mapleton's mountains, this exceptional residence combines refined design, generous living spaces, and an extraordinary outdoor lifestyle. Built in 2018 with over 8,200 square feet, seven bedrooms, and six bathrooms, the home is designed for everyday living, entertaining, and gathering. Soaring ceilings and expansive windows fill the main living spaces with natural light and frame mountain and backyard views. The dramatic great room features a floor to ceiling fireplace and opens to a beautifully designed kitchen with an oversized island, double ovens, abundant cabinetry, a hidden pantry with direct garage access, and a separate butler and prep pantry. The main level also includes a dedicated office and private primary suite with a spacious en suite bathroom, walk in shower, dual vanities, and separate walk in closets. Upstairs are three additional bedrooms, an inviting living area with dedicated desk space, and a spacious playroom with built in shelving. The fully finished walkout lower level offers three additional bedrooms, a second living area, theatre room, kitchenette, and a large flex space ideal for fitness, recreation, games, or additional gathering. The fully fenced backyard is a private outdoor oasis with a heated in ground swimming pool, lighted sport and pickleball court, custom fire pit, thoughtfully designed playground, expansive lawn, established garden areas with raspberry and strawberry plants, and multiple covered outdoor living spaces. A generous covered balcony overlooks the pool and backyard with room for dining and grilling while enjoying the surrounding mountain views. A four car garage, RV and additional parking, mature landscaping, and no HOA complete this exceptional Mapleton property, with convenient access to parks, trails, foothills, and outdoor recreation.Photographs included in the listing contain virtual staging of furniture and other decor and are intended for illustrative purposes only.
| Price History | |
|---|---|
| 9/17/2026 | Listed $2,500,000 |
General Features
| Construction | Brick,Frame - Timber |
|---|---|
| Heating | Forced Air,Natural Gas |
| Cooling | Central Air,Air Conditioning |
| Utilities | Cable Available,Natural Gas Connected,Electricity Connected |
| Roof | Shingle,Asphalt |
| Appliances | Disposal,Gas Range,Oven,Dishwasher,Electric Dryer Hookup,Microwave |
| Water | Public |
| Fireplaces | Gas |
| School District | Other |
| Subdivision | Wasatch Front Ar 58 |
| Style | Mountain Contemporary,Traditional |
| County | Utah |
| Assessments | None |
| Type | Single Family Residence |
| Property Type | A |
| Area | 58 - Wasatch Front (Ogden,Salt Lake City) |
| HOA Dues | No |
| Primary Residence | Yes |
| Geographic Area | Outside of Summit and Wasatch Counties |
| Tax Year | 2025 |
| Property Description | Fully Landscaped,Corner Lot,Level |
| Status | Active |
| Sub-Type | Detached |
| City | Mapleton |
| Major Area | Wasatch Front |
| List Price/SqFt | 302.55 |
| Geo Lat | 40.119536 |
| Legal Description | Lot 5,Plat C,Emerald Estates Sub Area 0.999 Ac |
| Year Built | 2018 |
| Virtual Tour | https://u.listvt.com/mls/265812236 |
| Geo Lon | -111.590895 |
| Acres | 1.00 |
| USDA | Cash,Conventional |
| Construction New | No |
| Street Name | 980 W |
| Accessory Dwelling Unit Y/N | No |
| Picture Timestamp | 2026-09-17T17:13:56.254 |
Interior Features
| Interior Features | Main Level Master Bedroom,Double Vanity,Kitchen Island,Open Floorplan,Walk-In Closet(s),Pantry,Other,Ceiling Fan(s),Ceiling(s) - 9 Ft Plus,Electric Dryer Hookup |
|---|---|
| Equipment | Appliances,Garage Door Opener |
| Basement | Walk-Out Access |
| Dining Area | Eat-in Kitchen,Semi-Formal Dining |
| Flooring | Wood,Carpet |
| Total Fireplaces | 1 |
| Half Baths | 2 |
| Total Full Baths | 4 |
| Total Bathrooms | 6.00 |
| Room Totals: Dining Room | 1 |
| Room Totals: Family Room | 2 |
| Room Totals: Fireplace | 1 |
| Room Totals: Kitchen | 2 |
| Room Totals: Laundry | 1 |
| Room Totals: Study Office Den | 3 |
Exterior Features
| Exterior Features | Deck,Tennis Court(s),Outdoor Pool,Patio,Other,Balcony |
|---|---|
| Exterior | Brick Veneer,Wood Siding,Shingle Siding |
| Foundation | None |
| Fencing | Full |
| Garage Type | Attached,Oversized,Floor Drain |
| Other Structures | Storage |
| Sewage | Public Sewer |
| Parking Spaces Covered | 4 |
| Views | Mountain(s) |
| MLS Identifier | 20190109112430415765000000 |
| Road Frontage Type | Public |
| Street Number | 1158 |
| Road Surface Type | Paved |
| Other Park Type | Off Street - Unassigned,Unassigned |
| Garage Type: Garage Spaces | 4.00 |
Amenities
- Foreclosure
- Views
- Short Sale
- New Construction
- Adult 55+
- Lease To Own
- No HOA Fees
- Furnished
- Primary On Main
- Air Conditioning
- Seller Finance
- Green
- Fixer Upper
- Horse
- Golf
- Fireplace
- Deck
- Garage
- Basement
- Pool
Property vs Single Family Average in 84664
Price
Taxes
Year Built
 The multiple listing information is provided by Park City Board of Realtors® from a copyrighted compilation of listings. The compilation of listings and each individual listing are © 2026 Park City Board of Realtors®, All Rights Reserved. Access to the multiple listing information through this website is made available by Keller Williams Park City Real Estate as a member of the Park City Board of Realtors® multiple listing service.
 Wasatch Front Regional MLS - Salt Lake Board of REALTORS® All information deemed reliable but not guaranteed. All properties are subject to prior sale, change or withdrawal. Neither listing broker(s) or information provider(s) shall be responsible for any typographical errors, misinformation, misprints and shall be held totally harmless. Listing(s) information is provided for consumer's personal, non-commercial use and may not be used for any purpose other than to identify prospective properties
 Washington County Board of REALTORS® All information deemed reliable but not guaranteed. All properties are subject to prior sale, change or withdrawal. Neither listing broker(s) or information provider(s) shall be responsible for any typographical errors, misinformation, misprints and shall be held totally harmless. Listing(s) information is provided for consumer's personal, non-commercial use and may not be used for any purpose other than to identify prospective properties consumers may be
