

Views - Eco Friendly


Address
6180 Silver Sage Drive, Park City, UT
Price
$ 3,550,000
Property Attributes
- MLS#12602518
- TypeSingle Family
- Listing Status Active
- CountySUMMIT
- CityPark City
- Area20 - Trailside Park Area
- NeighborhoodHighland Estates
- Zip84098
- StyleContemporary,Multi-Level Unit,Mountain Contemporar
- Year Built2023
- Taxes$ 8028
- Price$ 3,550,000
- Bedrooms4
- Full Bathrooms4
- Half Bathrooms1
- Sqr Footage4141
- Lot Size2.14 Acres
Data Source:
Park City MLS (PCMLS)
Property Description
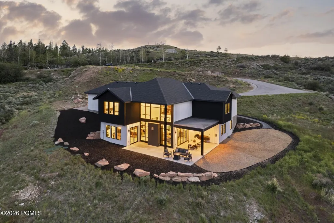
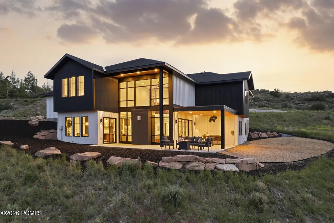
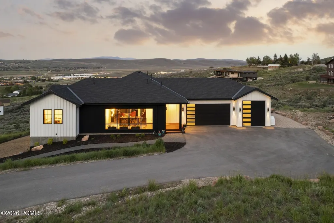
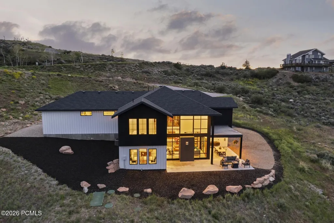
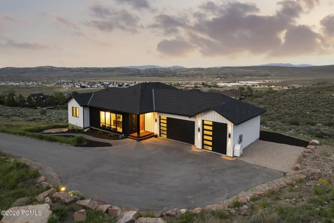
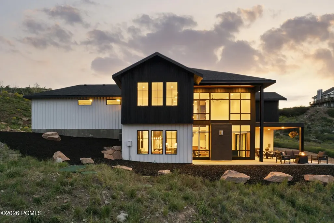
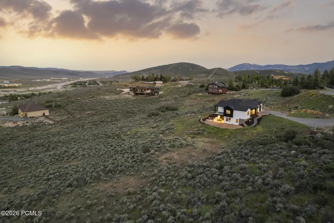
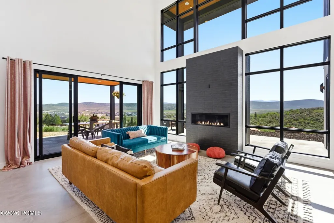
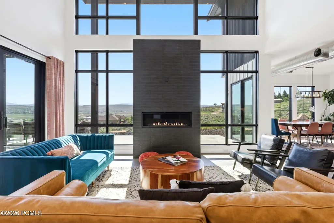
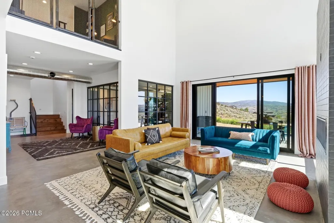
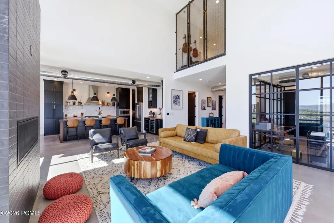
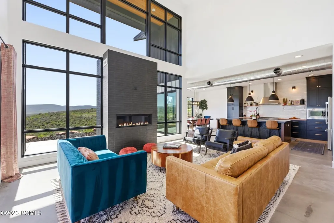
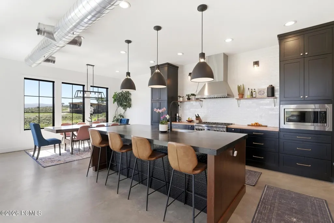
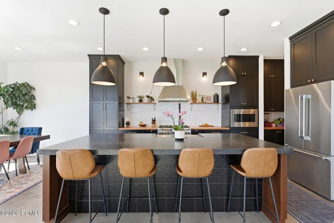
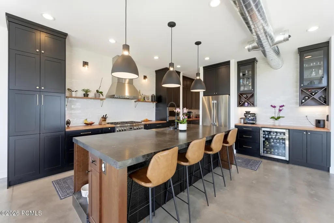
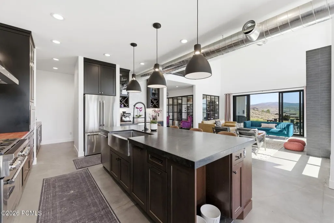
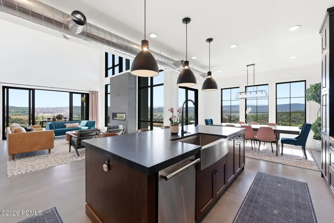
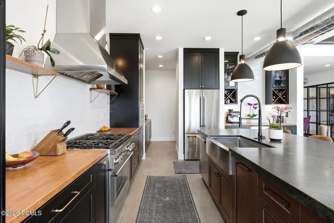
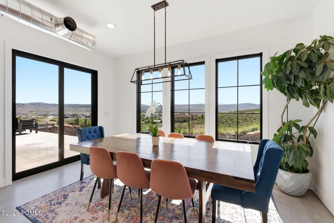
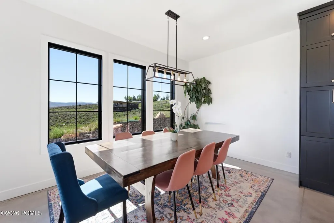
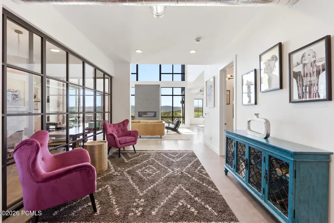
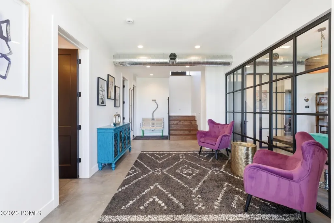
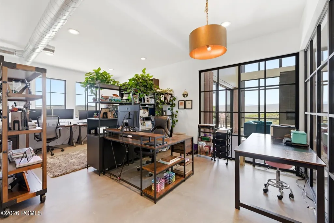
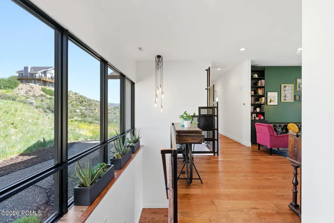
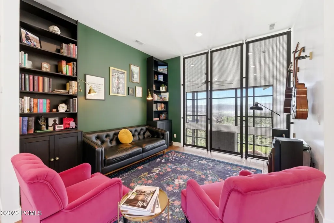
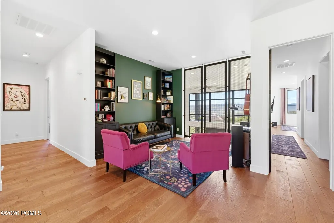
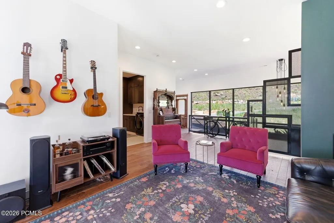
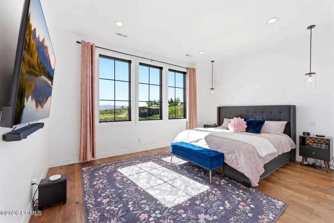
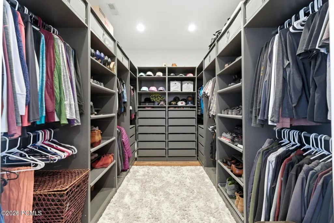
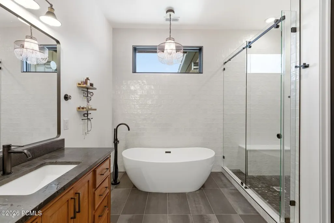
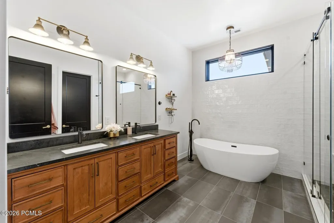
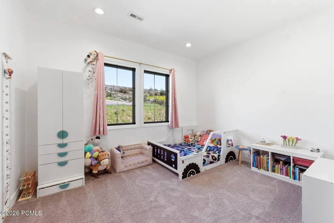
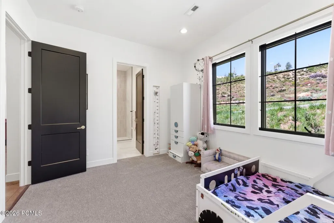
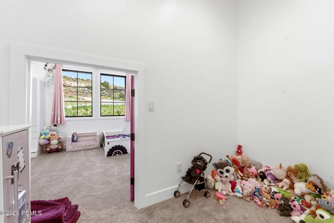
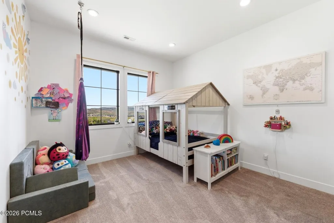
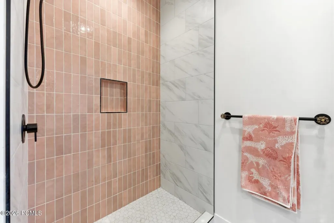
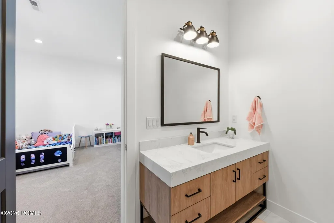
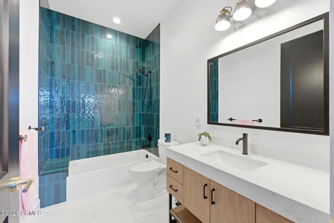
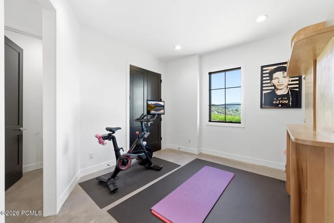
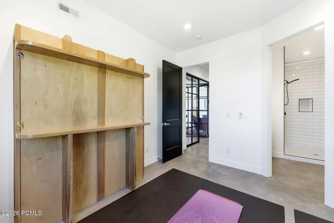
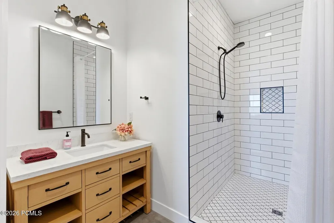
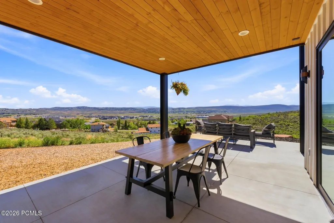
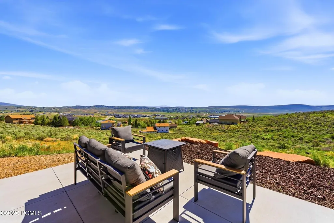
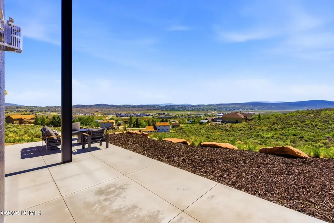
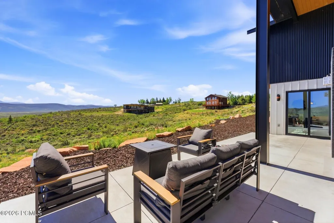
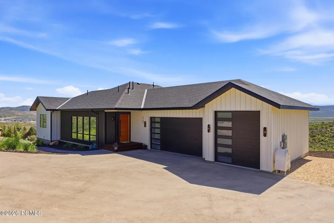
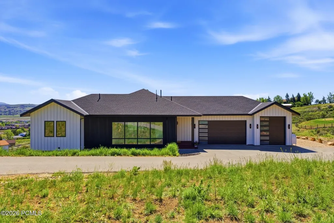
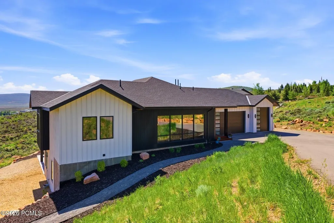
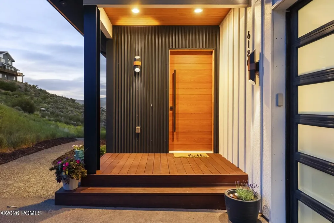
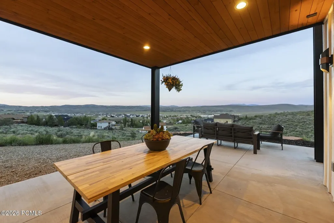
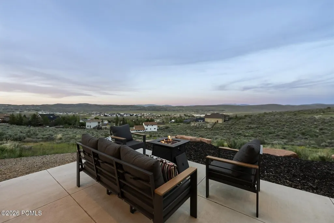
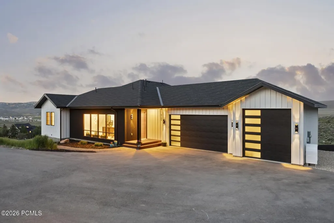
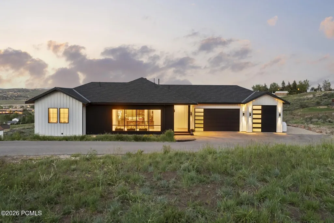
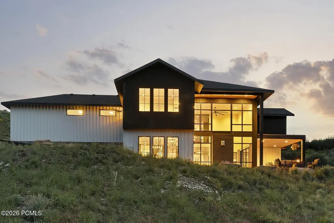
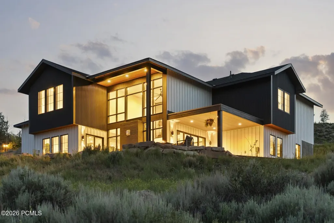
A rare Park City find on over 2 acres, 6180 Silver Sage Drive is a unique blend of newer construction, mountain views, usable land, horse property potential, and unforgettable modern industrial design. Built in 2023, this 4-bedroom, 5-bathroom home with a dedicated office/gym offers generous interior living and usable outdoor space, a hard-to-find combination in Park City. Nearby access to Trailside Bike Park, Round Valley, and Swaner Nature Preserve adds to the everyday lifestyle appeal.Inside, it feels like a boho-industrial sanctuary: elevated, creative, and livable. Radiant-heated concrete floors, exposed steel, vaulted ceilings, and large windows offering natural light so you can truly appreciate the open land around you. The Japanese-inspired Kintsugi influence within the concrete flooring adds artistry, character and the uniqueness. Designed to capture north, east, and southern mountain views, while your covered deck offers shade at the perfect time for that afternoon read. It doesn't stop there, the oversized 3-car garage, RV parking, whole-house water filtration, and seamless indoor-outdoor living add everyday function to a property already defined by highly sought-after Park City versatility. This home has impeccable vibes, come experience it for yourself! Out of respect for the property owners' privacy, the residence is shown by private appointment only.
| Price History | |
|---|---|
| 6/9/2026 | Listed $4,125,000 |
| 6/25/2026 | 7$3,875,000 |
| 8/18/2026 | 9$3,550,000 |
General Features
| Construction | Concrete,Frame - Wood,Frame - Metal |
|---|---|
| Heating | ENERGY STAR Qualified Boiler,Zoned,Radiant Floor,Natural Gas,Forced Air |
| Cooling | Central Air,Air Conditioning |
| Utilities | Cable Available,Phone Available,Natural Gas Connected,High Speed Internet Available,Electricity Connected |
| Roof | Shingle |
| Appliances | Disposal,Dryer,Tankless Water Heater,Washer,Gas Range,Oven,Dishwasher,Refrigerator,Microwave |
| Water | Private |
| Fireplaces | Gas |
| School District | Park City |
| Subdivision | Highland Estates |
| HOA Dues Frequency | Annually |
| Style | Contemporary,Multi-Level Unit,Mountain Contemporary |
| County | Summit |
| Construction Status | Complete |
| Assessments | None |
| Type | Single Family Residence |
| Property Type | A |
| Area | 20 - Trailside Park Area |
| HOA Dues | Yes |
| Geographic Area | Park City |
| Tax Year | 2025 |
| Property Description | Partially Landscaped,Natural Vegetation,Gradual Slope |
| Status | Active |
| Sub-Type | Detached |
| City | Park City |
| Major Area | Snyderville Basin |
| HOA Dues $ | 37.00 |
| List Price/SqFt | 857.28 |
| Geo Lat | 40.721057 |
| Legal Description | Lot 257 Highland Estates Subdivision Plat B Cont 2.14 Ac M41-562 M118-268 M119-195 M168-676 268-683 276-258683-654 798-391 1385-429 1684-1678-1679 2658-1388 |
| Year Built | 2023 |
| Geo Lon | -111.49679 |
| Acres | 2.14 |
| USDA | Cash,Conventional |
| Construction New | No |
| Street Name | Silver Sage |
| Accessory Dwelling Unit Y/N | No |
| Mother-in-Law Apartment | No |
| Potential Apartment | No |
| Picture Timestamp | 2026-09-11T20:15:24.819 |
Interior Features
| Interior Features | Electric Dryer Hookup,Double Vanity,Kitchen Island,Walk-In Closet(s),Washer Hookup,Ski Storage,Storage,Pantry,Vaulted Ceiling(s),Ceiling Fan(s),Ceiling(s) - 9 Ft Plus |
|---|---|
| Equipment | Smoke Alarm,Water Heater - Tankless,Thermostat - Programmable,Media System - Prewired,Garage Door Opener,Appliances,Water Softener - Owned |
| Dining Area | Breakfast Bar,Informal Dining |
| Flooring | Tile,Concrete,Carpet,Wood |
| Total Fireplaces | 1 |
| Half Baths | 1 |
| Total Full Baths | 4 |
| Total Bathrooms | 5.00 |
| Room Totals: Dining Room | 1 |
| Room Totals: Family Room | 2 |
| Room Totals: Fireplace | 1 |
| Room Totals: Great Room | 1 |
| Room Totals: Kitchen | 1 |
| Room Totals: Laundry | 1 |
| Room Totals: Study Office Den | 1 |
Exterior Features
| Exterior Features | Drip Irrigation,Patio |
|---|---|
| Exterior | HardiPlank Type,Steel Siding |
| Foundation | Slab |
| Garage Type | Attached,RV Garage,Oversized |
| Sewage | Septic System |
| Parking Spaces Covered | 3 |
| Recreation Access | Hike/Bike Trail - Adjoining Property |
| Views | Mountain(s),Valley |
| MLS Identifier | 20190109112430415765000000 |
| Road Frontage Type | Public |
| Street Number | 6180 |
| Road Surface Type | Paved |
| Other Park Type: Parking Spaces | 8 |
| Other Park Type | Guest Parking,Rec Vehicle |
| Garage Type: Garage Spaces | 3.00 |
Amenities
- Foreclosure
- Views
- Short Sale
- New Construction
- Adult 55+
- Lease To Own
- No HOA Fees
- Furnished
- Primary On Main
- Air Conditioning
- Seller Finance
- Green
- Fixer Upper
- Horse
- Golf
- Fireplace
- Deck
- Garage
- Basement
- Pool
Property vs Single Family Average in 84098
Price
Taxes
Year Built
Visits
 The multiple listing information is provided by Park City Board of Realtors® from a copyrighted compilation of listings. The compilation of listings and each individual listing are © 2026 Park City Board of Realtors®, All Rights Reserved. Access to the multiple listing information through this website is made available by Keller Williams Park City Real Estate as a member of the Park City Board of Realtors® multiple listing service.
 Wasatch Front Regional MLS - Salt Lake Board of REALTORS® All information deemed reliable but not guaranteed. All properties are subject to prior sale, change or withdrawal. Neither listing broker(s) or information provider(s) shall be responsible for any typographical errors, misinformation, misprints and shall be held totally harmless. Listing(s) information is provided for consumer's personal, non-commercial use and may not be used for any purpose other than to identify prospective properties
 Washington County Board of REALTORS® All information deemed reliable but not guaranteed. All properties are subject to prior sale, change or withdrawal. Neither listing broker(s) or information provider(s) shall be responsible for any typographical errors, misinformation, misprints and shall be held totally harmless. Listing(s) information is provided for consumer's personal, non-commercial use and may not be used for any purpose other than to identify prospective properties consumers may be
