

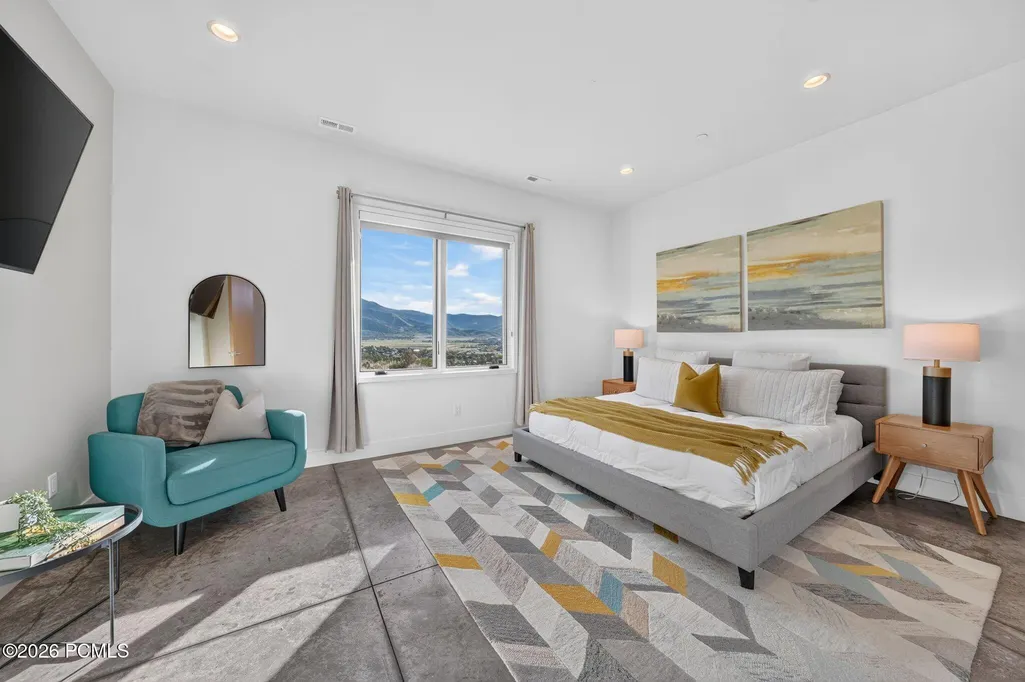
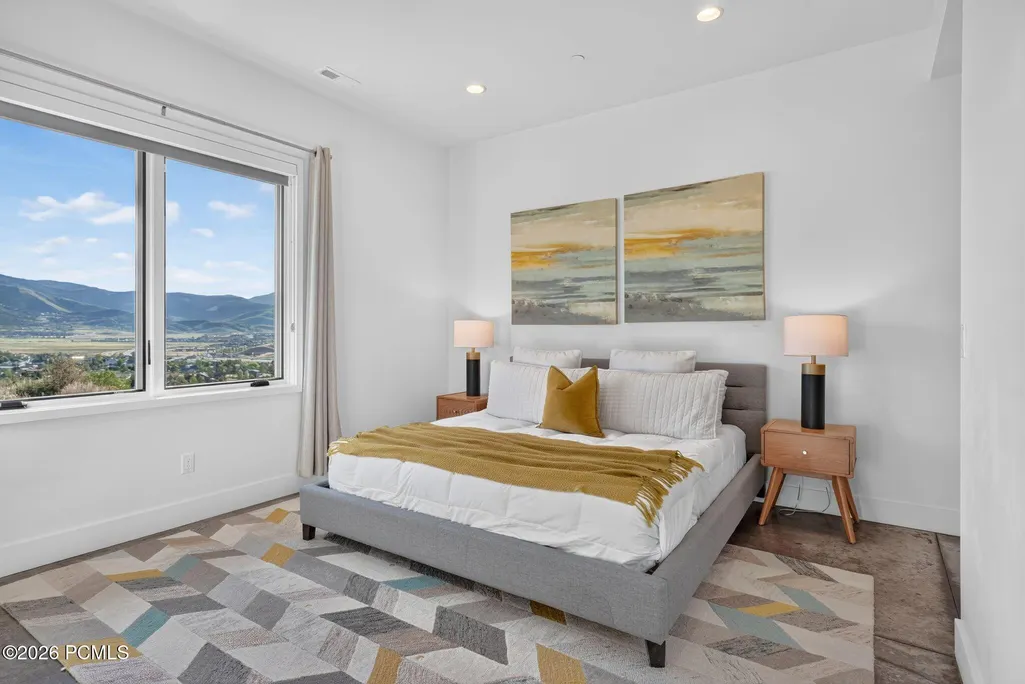
Views - Primary on Main










Address
6395 Silver Sage Drive, Park City, UT
Price
$ 3,495,000
Property Attributes
- MLS#12604250
- TypeSingle Family
- Listing Status Active
- CountySUMMIT
- CityPark City
- Area20 - Trailside Park Area
- NeighborhoodHighland Estates
- Zip84098
- StyleMountain Contemporary
- Year Built2016
- Taxes$ 8046
- Price$ 3,495,000
- Bedrooms4
- Full Bathrooms3
- Half Bathrooms1
- Sqr Footage4002
- Lot Size2.55 Acres
Data Source:
Park City MLS (PCMLS)
Property Description
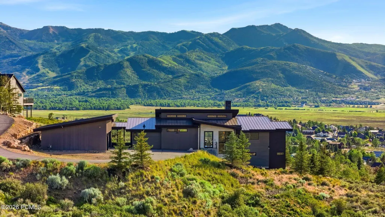
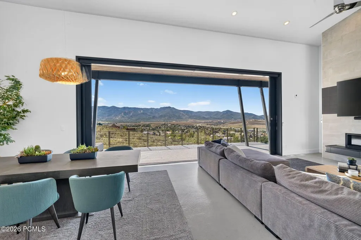
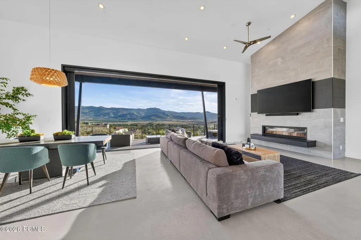
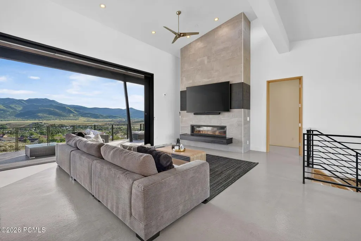
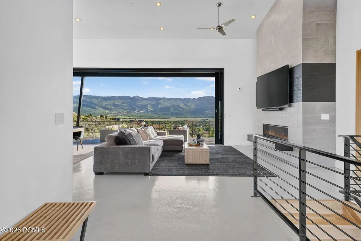
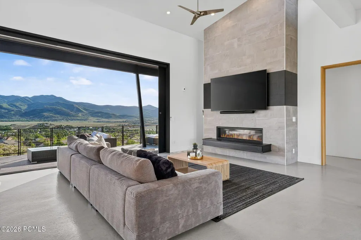
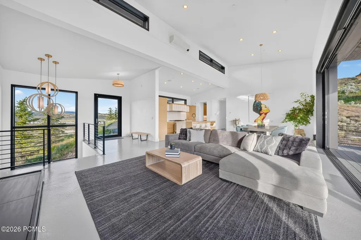
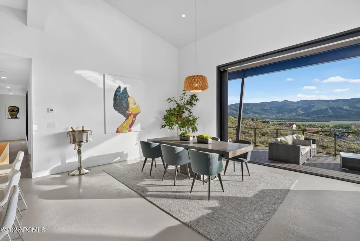
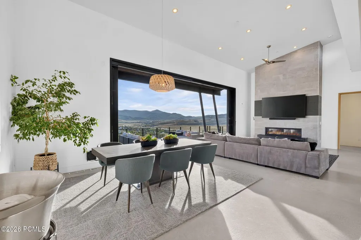
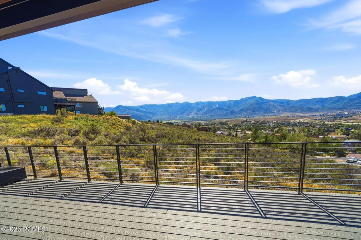
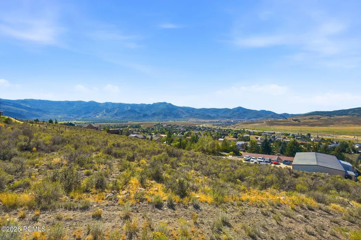
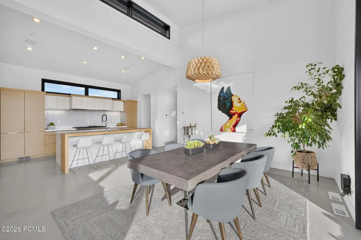
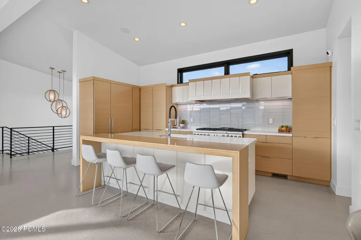
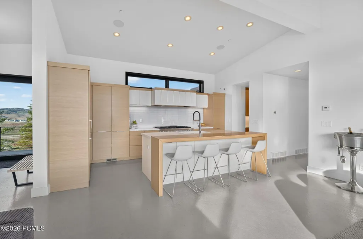
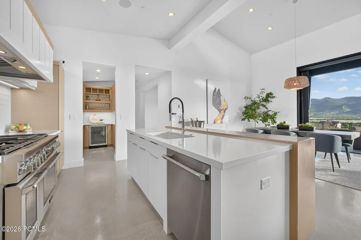
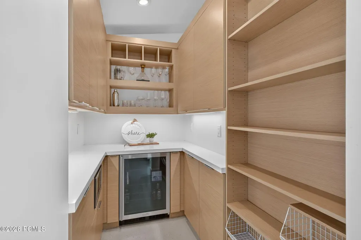
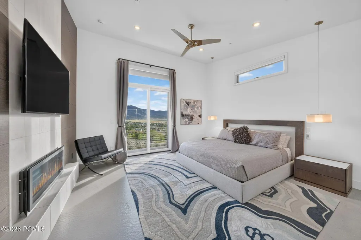
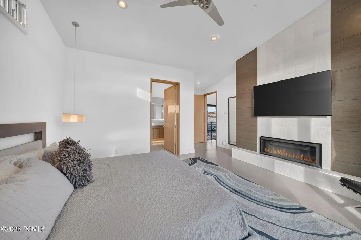
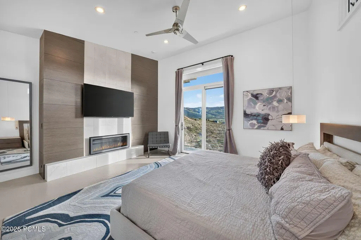
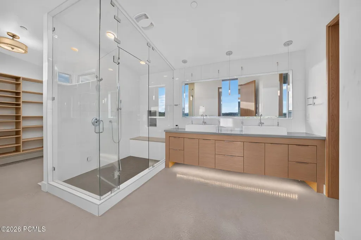
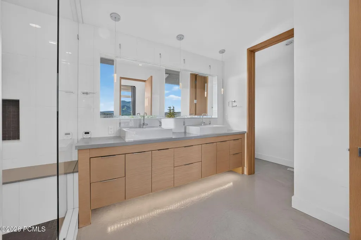
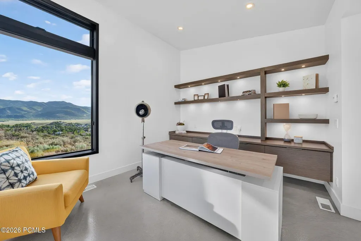
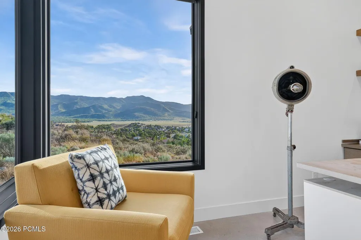
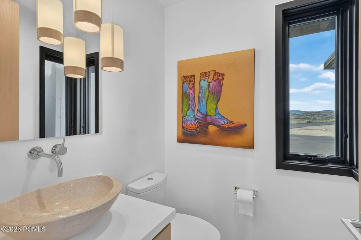
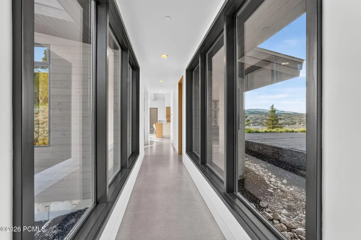
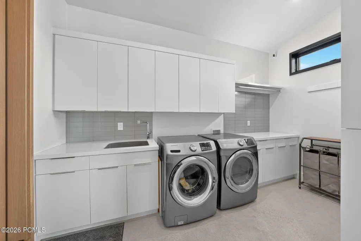
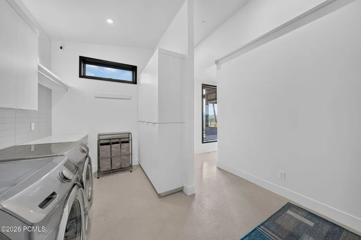
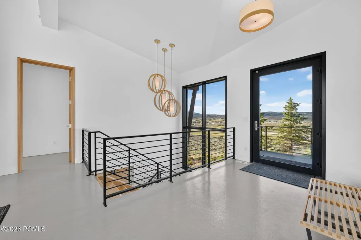
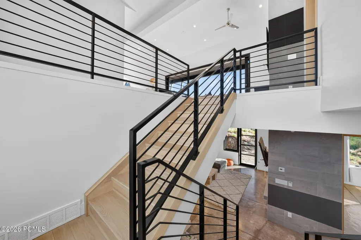
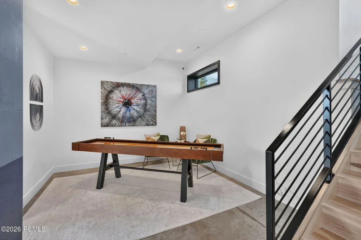
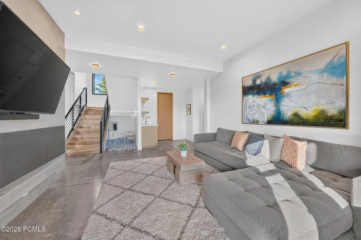
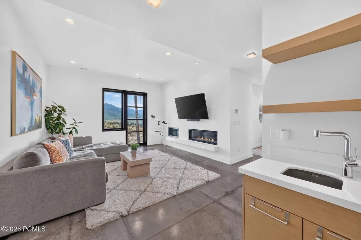
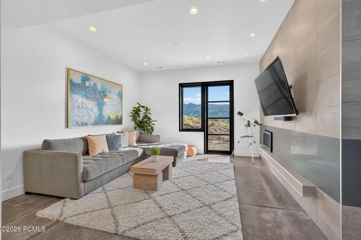
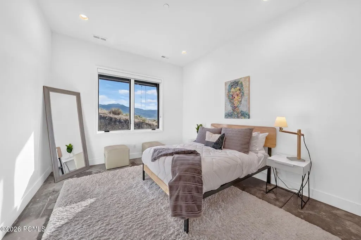
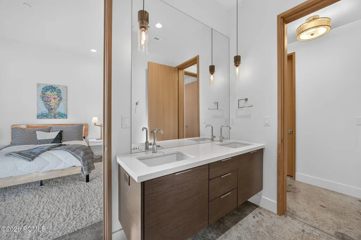
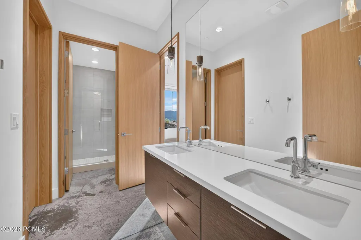
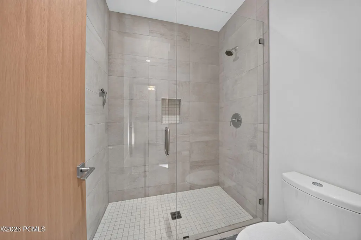
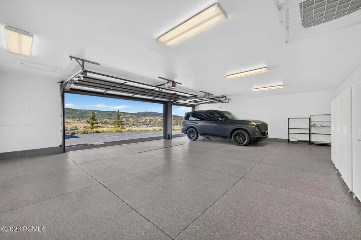
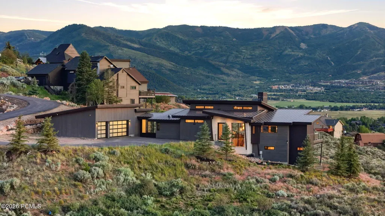
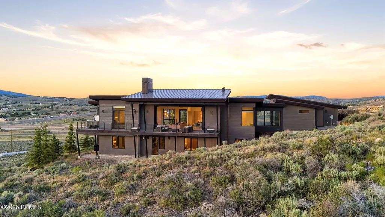
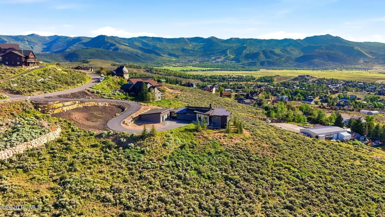
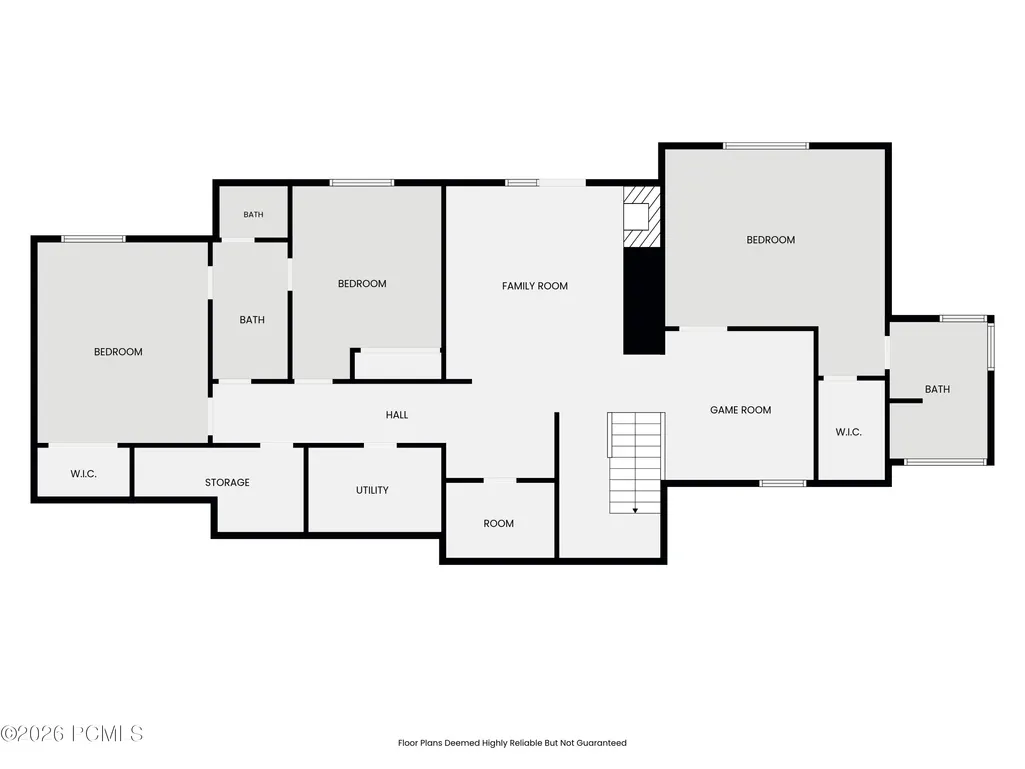
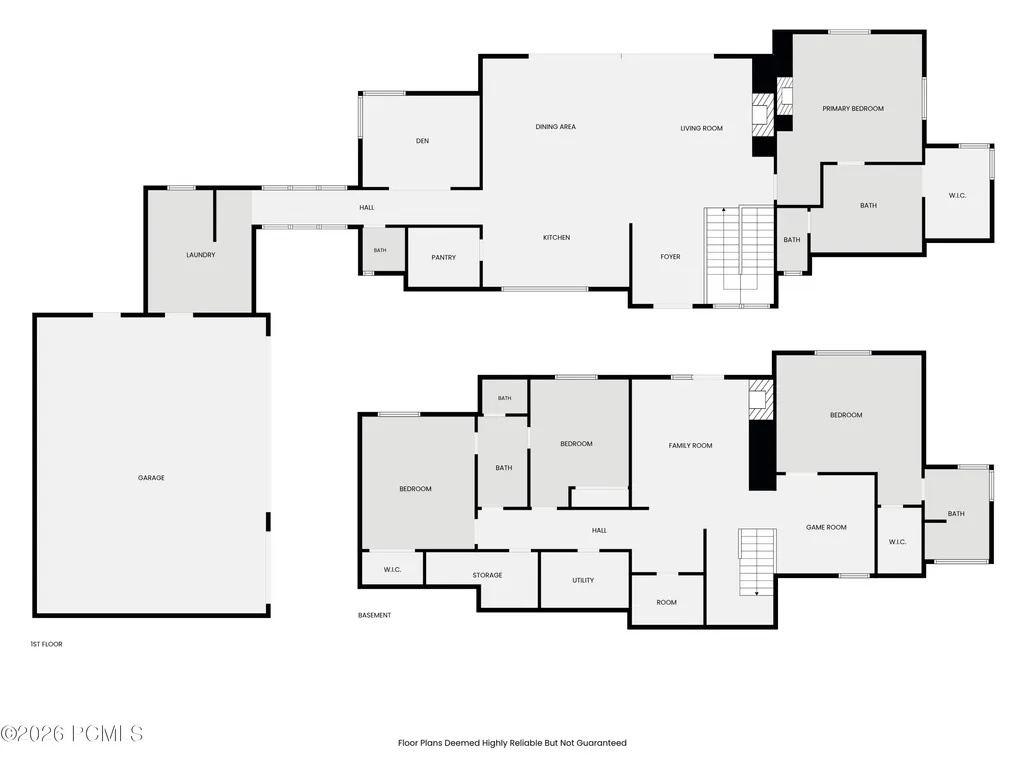
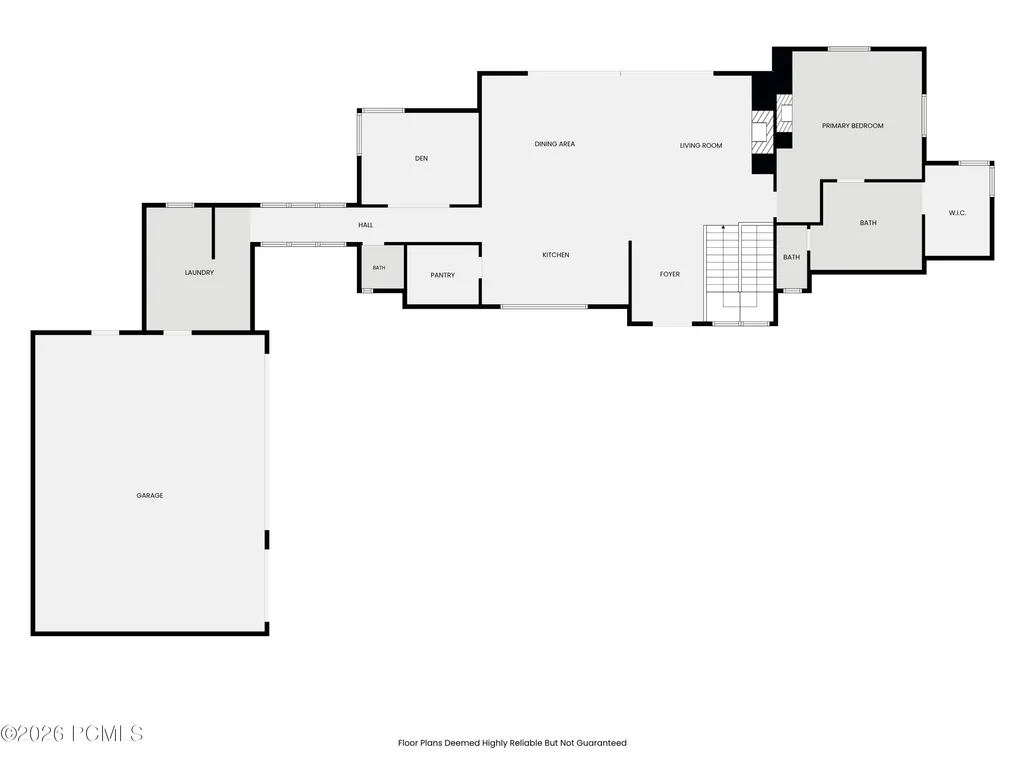
Set on 2.55 private acres with sweeping views across the Swaner Preserve and surrounding mountains, this contemporary Park City home offers something increasingly hard to find: modern design, extraordinary scenery, and enough land to truly make it your own.Walls of glass frame the landscape from the moment you step inside, filling the home with natural light and making the views part of everyday life. Oversized sliding doors open the main living spaces to an expansive terrace, creating a seamless connection between indoors and out. Morning coffee comes with mountain views, summer dinners move easily outside, and evenings are spent watching the sun set across the valley or relaxing in the hot tub beneath a canopy of stars.Inside, soaring ceilings and an open-concept floor plan create a home that feels both impressive and inviting. The great room flows naturally into the chef's kitchen with an oversized walk-in pantry. Imagine stepping out of bed on a cold mountain morning and feeling the warmth of radiant floor heating beneath your feet--a luxury that makes every room feel exceptionally comfortable and welcoming.But what truly sets this property apart is what lies beyond the walls.With 2.55 acres, there is room to spread out, play, entertain, and enjoy the landscape. Bring the horses, create gardens and outdoor gathering spaces, or explore the potential for a barn or secondary building. The acreage offers the freedom to create a property that reflects the way you want to live, with open space and privacy that are increasingly rare this close to Park City.An oversized three-car garage provides generous room for vehicles, gear, and the toys that come with mountain living--whether that's bikes, skis, snowmobiles, or recreational equipment.This is a home for someone who wants more than a beautiful house. It's for someone who wants land, views, privacy, and possibilities--without giving up contemporary design or convenient access to everything Park City has to
| Price History | |
|---|---|
| 9/17/2026 | Listed $3,495,000 |
General Features
| Construction | Frame - Wood,Post & Beam |
|---|---|
| Heating | Fireplace(s),Radiant Floor,Forced Air |
| Cooling | Central Air,Mini-Split,Air Conditioning |
| Utilities | Electricity Connected,Phone Available,Natural Gas Connected,High Speed Internet Available |
| Roof | Metal |
| Appliances | Disposal,Washer,Gas Range,Double Oven,Oven,Freezer,Dishwasher,Electric Dryer Hookup,Refrigerator,Microwave |
| Water | Public |
| Fireplaces | Gas |
| School District | Park City |
| Subdivision | Highland Estates |
| HOA Dues Frequency | Annually |
| Style | Mountain Contemporary |
| County | Summit |
| Township | P.c.s.d. A J K N |
| Construction Status | Complete |
| Assessments | None |
| Type | Single Family Residence |
| Property Type | A |
| Area | 20 - Trailside Park Area |
| HOA Dues | Yes |
| Access | Year Round |
| Primary Residence | Yes |
| Section | 21 |
| Geographic Area | Park City |
| Tax Year | 2025 |
| Property Description | Horse Property,Partially Landscaped,See Remarks,Natural Vegetation,Gradual Slope,Cul-De-Sac,Secluded |
| Status | Active |
| Sub-Type | Detached |
| City | Park City |
| Major Area | Snyderville Basin |
| HOA Dues $ | 37.00 |
| List Price/SqFt | 873.31 |
| Geo Lat | 40.724527 |
| Legal Description | Lot 270 Highland Estates Subdivisionplat B Cont 2.55 Acres. M122-575 M41-562 M215-530 654-7721090-682 2246-1629 2735-3 |
| Year Built | 2016 |
| Geo Lon | -111.498306 |
| Acres | 2.55 |
| USDA | Cash,1031 Exchange,Conventional |
| Construction New | No |
| Street Name | Silver Sage |
| Accessory Dwelling Unit Y/N | No |
| Picture Timestamp | 2026-09-17T16:33:56.506 |
Interior Features
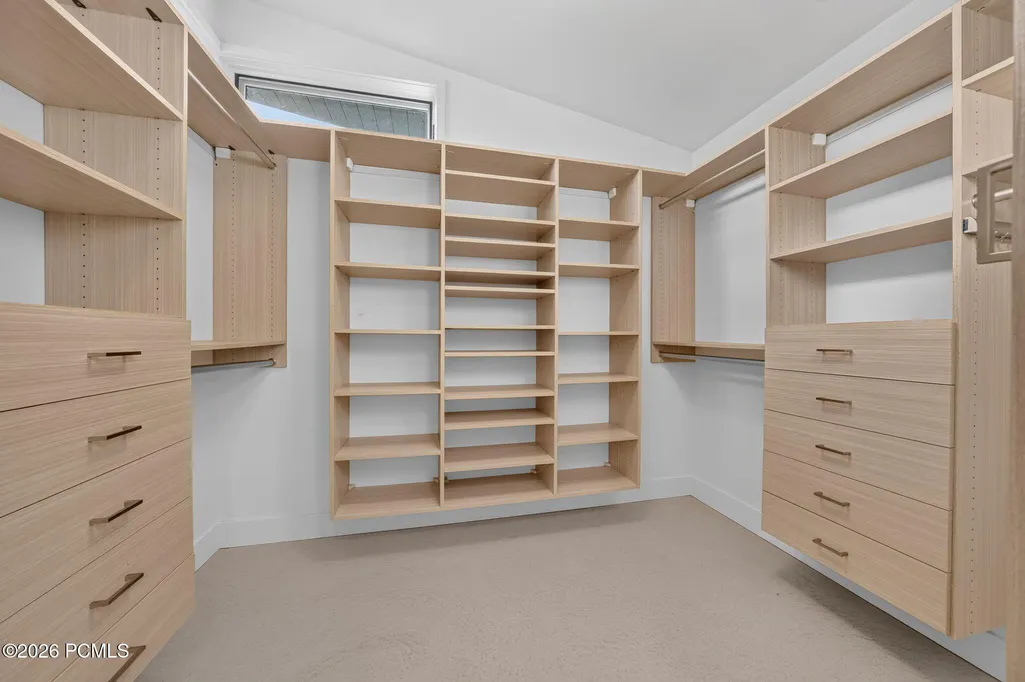
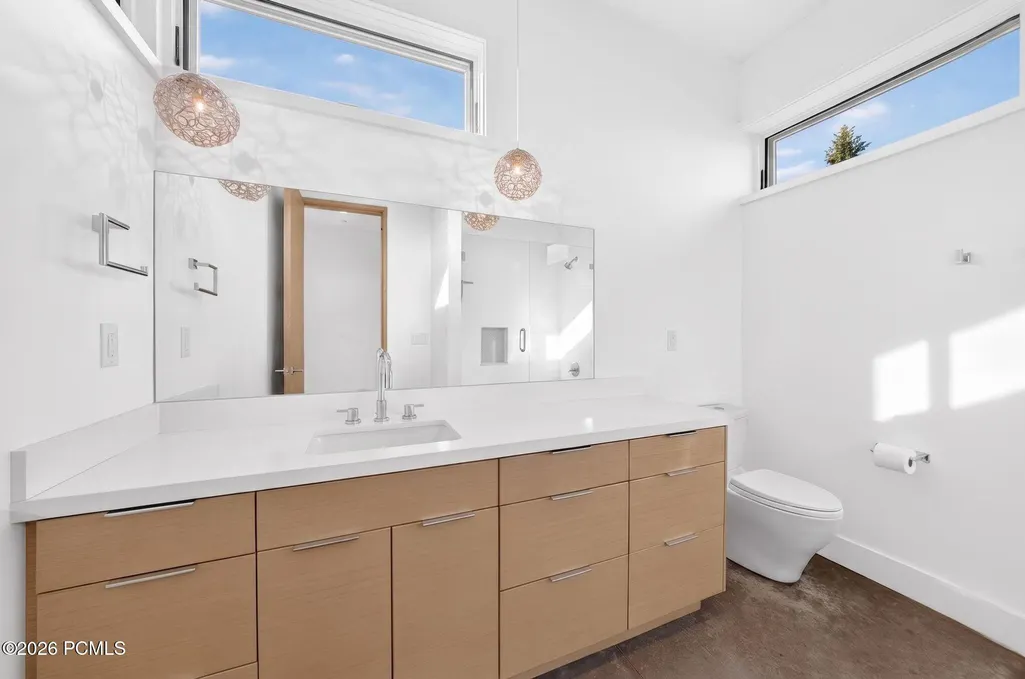
| Interior Features | Main Level Master Bedroom,Double Vanity,Kitchen Island,Open Floorplan,Walk-In Closet(s),See Remarks,Washer Hookup,Wet Bar,Steam Room/Shower,Storage,Spa/Hot Tub,Pantry,Furnished - Partially,Dual Flush |
|---|---|
| Equipment | Security System - Installed,Water Heater - Gas,Thermostat - Programmable,Media System - Prewired,Garage Door Opener,Fire Pressure System,Appliances,Water Softener - Owned,Smoke Alarm |
| Basement | Walk-Out Access |
| Dining Area | Breakfast Bar,Semi-Formal Dining,Eat-in Kitchen |
| Flooring | Tile,Concrete |
| Total Fireplaces | 3 |
| Range | 04E |
| Half Baths | 1 |
| Total Full Baths | 3 |
| Total Bathrooms | 4.00 |
| Room Totals: Dining Room | 1 |
| Room Totals: Family Room | 2 |
| Room Totals: Fireplace | 3 |
| Room Totals: Great Room | 1 |
| Room Totals: Kitchen | 1 |
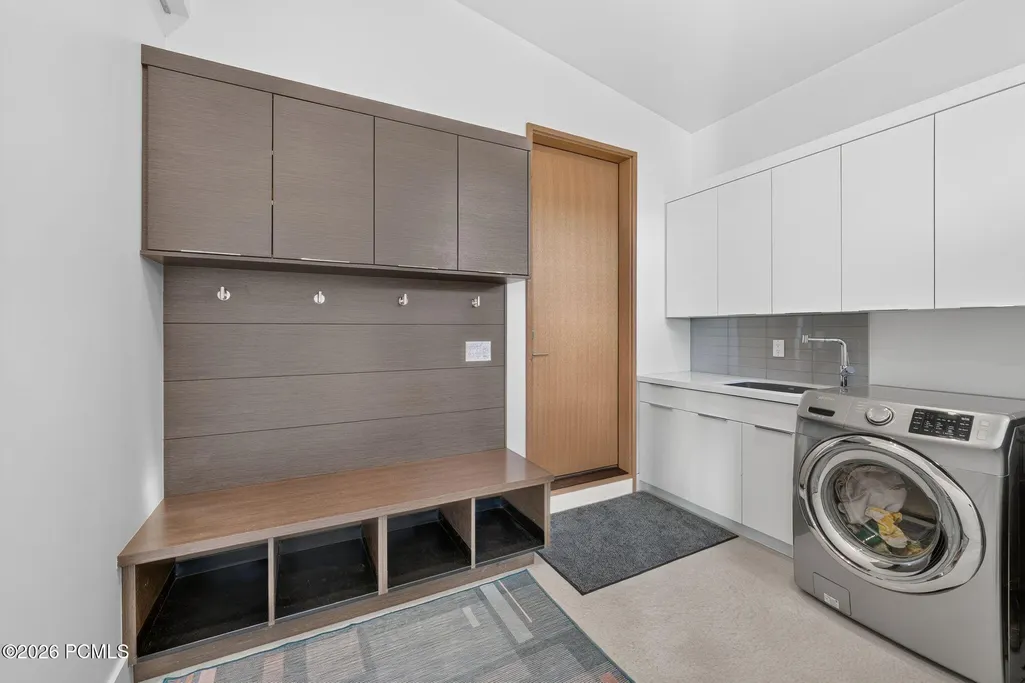
| Room Totals: Laundry | 1 |
| Room Totals: Study Office Den | 1 |
Exterior Features
| Exterior Features | Deck,Spa/Hot Tub,Gas BBQ Stubbed,Drip Irrigation,Gas Grill |
|---|---|
| Exterior | Stone,Wood Siding |
| Foundation | Concrete Perimeter,Slab |
| Garage Type | Attached,RV Garage,Oversized,Hose Bibs,Floor Drain |
| Lot | 270 |
| Sewage | Septic System,See Remarks |
| Parking Spaces Covered | 3 |
| Recreation Access | Hike/Bike Trail - Adjoining Project,Horse Trail |
| Views | Meadow,Mountain(s),Valley,Ski Area |
| MLS Identifier | 20190109112430415765000000 |
| Road Frontage Type | Public |
| Street Number | 6395 |
| Road Surface Type | Paved |
| Other Park Type: Parking Spaces | 6 |
| Other Park Type | Street,Rec Vehicle,Off Street - Unassigned,Guest Parking |
| Garage Type: Garage Spaces | 3.00 |
Amenities
- Foreclosure
- Views
- Short Sale
- New Construction
- Adult 55+
- Lease To Own
- No HOA Fees
- Furnished
- Primary On Main
- Air Conditioning
- Seller Finance
- Green
- Fixer Upper
- Horse
- Golf
- Fireplace
- Deck
- Garage
- Basement
- Pool
Property vs Single Family Average in 84098
Price
Taxes
Year Built
 The multiple listing information is provided by Park City Board of Realtors® from a copyrighted compilation of listings. The compilation of listings and each individual listing are © 2026 Park City Board of Realtors®, All Rights Reserved. Access to the multiple listing information through this website is made available by Keller Williams Park City Real Estate as a member of the Park City Board of Realtors® multiple listing service.
 Wasatch Front Regional MLS - Salt Lake Board of REALTORS® All information deemed reliable but not guaranteed. All properties are subject to prior sale, change or withdrawal. Neither listing broker(s) or information provider(s) shall be responsible for any typographical errors, misinformation, misprints and shall be held totally harmless. Listing(s) information is provided for consumer's personal, non-commercial use and may not be used for any purpose other than to identify prospective properties
 Washington County Board of REALTORS® All information deemed reliable but not guaranteed. All properties are subject to prior sale, change or withdrawal. Neither listing broker(s) or information provider(s) shall be responsible for any typographical errors, misinformation, misprints and shall be held totally harmless. Listing(s) information is provided for consumer's personal, non-commercial use and may not be used for any purpose other than to identify prospective properties consumers may be
